BLOG List
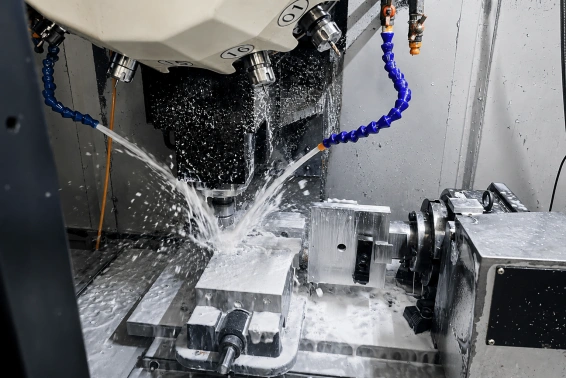
To understand precision cutting, you should start with CNC Milling. This is a type of subtractive manufacturing that uses computer-controlled spinning cutters to make complex parts out of raw materials. Since 2008, RYH has been improving this technology to help buying teams find solid parts even when it's hard to find them. Understanding how CNC Milling works is essential for the success of any project, whether it's making robotic systems, car housings, or medical device cases. This guide talks about the technical problems, tolerance needs, and factors for choosing a supplier that mechanical engineers and procurement managers face every day.
What is CNC Milling and How Does It Work?
Tool routes, spindle speeds, and feed rates are all predetermined by CNC Milling, which replaces human machine operation. In traditional milling, operators move levers and wheels by hand. But computerized numerical control systems read digital patterns and make exact cuts without any help from the operator. The key difference is repeatability: a CNC mill can make thousands of similar parts without changing anything once it is programmed to do so.
Core Components and Workflow Integration
There are a few important parts in modern milling centers that all work together. The spindle holds the cutting tools and spins at speeds higher than 20,000 RPM to make the surface smooth. Linear motion systems move the piece of work along the X, Y, and Z directions, and the accuracy of their placement is measured in microns. Controllers use special software to turn CAD models into G-code, which is the language used by machines to tell tools how to move.
When engineering teams send us CAD files in STEP or IGS format, our work starts. We look at the shape using Design for Manufacturability (DFM) review to find parts that could clash with tools or need special fixing. CAM software creates toolpaths that are best for the material that is being used. For example, cutting metal needs a different strategy than cutting stainless steel or PEEK plastic. While these directions are being carried out by the machining center, sensors keep an eye on tool wear and measurement change in real time.
Material Considerations Affecting Machining Parameters
Cutting speeds, coolant needs, and limits that can be reached are all determined by the qualities of the material. Aluminum 6061 is easy to work with at high speeds, and it has great surface finishes with little tool wear. To keep work from getting too hard, types of stainless steel like 316L need slower speeds and carbide tools. To keep engineering plastics like PTFE from melting at touch places, you need to use sharp tools and limit chip evacuation.
Purchasing teams often forget that the choice of materials can affect wait time and cost. When it comes to machinability, brass is better than titanium, which needs special tools and longer cycle times. When choosing materials, you should think about more than just their basic qualities. You should also think about how they work with cutting processes. We keep scientific data sheets for more than 40 grades of materials, which help our clients match the performance needs with the ability to make the materials.
Key Benefits of CNC Milling for B2B Manufacturing
Automated precision cutting fixes problems that keep coming up with prototypes and makes production more flexible. Tight tolerances are important for mechanical engineers to make sure that parts fit together and work properly. CNC Milling parts regularly achieve ±0.02 mm dimensional accuracy, which gets rid of the variation that comes with hand methods.
Advantages That Address Procurement Pain Points
The technology gives real benefits that are in line with the practical goals that procurement managers have to deal with. Repeatability makes sure that every part meets the requirements, which lowers the number of rejected parts and gets rid of the need for expensive repair processes. Once you accept the first item, all future production will keep the same quality and won't gradually lose size.
Multi-axis capability makes it easier to set up parts with complicated shapes. A 5-axis machining center can work on all areas with just one clamping operation, which keeps location relationships that are lost when using multiple setups. This is important for parts that need to be perpendicular or have features on sides that aren't parallel. For example, medical device housings and aircraft brackets can benefit a lot from single-setup processing.
Automation has a direct effect on the cost of workers and the speed of production. Unattended machining during off-shifts makes the best use of tools without adding staff in the same way. When a project needs fast prototyping followed by low-volume production, CNC mills can switch between sample numbers and batch runs without having to wait for retooling to happen. It's easier to make design changes quickly when changes to the engineering don't need to be reflected in new fittings or retraining for operators.
When compared to older methods, material efficiency cuts down on waste. Advanced CAM software figures out the best tool contact angles and stepover lengths so that as little stock as possible is removed. This efficiency is important when working with expensive metals or when approvals add a lot to the cost per pound of the material.
Types of CNC Milling Machines and Their Applications
Choosing the right tools makes sure that their capabilities fit the needs of the project. Most industrial jobs, like making flat parts, simple pockets, and drilled hole patterns, can be done by basic 3-axis vertical CNC Milling machines. These tools are great for making clamps, mounting plates, and structural parts with features that are all on one plane or that only need to be indexed once.
Comparing Multi-Axis Configurations
Four-axis devices let you rotate around one horizontal axis, which lets you machine circular features and outline continuously on curved surfaces. Impellers, camshafts, and other parts with radial features that repeat around a center plane are some examples of uses. The extra line gets rid of the need for different setups while keeping the features in the same place.
Five-axis simultaneous grinding is the most flexible way to use a mill. With tilting heads or rotating tables, you can get to complicated shapes and undercuts with your tools without having to move them. This ability is used in aerospace parts with complex angles, medical implants that need smooth changes between surfaces, and prototype housings with complex cooling channels. The investment is worth it when the shape of the part makes it impossible to use easier methods or when processing with only one setup cuts cycle time enough to cover the cost of the equipment.
When it comes to strength, spindle power, and temperature stability, industrial-grade machines are different from laptop units. In production settings, machines must stay accurate during long processes and high rates of material removal. Desktop units are used to make prototypes when smaller part boxes and lower numbers are enough.
When you compare grinding to turning and laser cutting, you can see when each one works best. Turning is great for making parts that are uniform and revolve around a center axis, like shafts, bushings, and cylinder-shaped fittings. Laser cutting can cut sheet metal shapes, but it can't do things in three dimensions like grinding can. Many projects use more than one process in a row. For example, laser-cut blanks that are then made for precise holes and pockets show how two different processes can work together.
CNC Milling Process Best Practices and Safety Tips
Consistently following rules and doing preventative maintenance is needed to keep operations safe and CNC Milling machinery working well. Lockout-tagout processes are used in machine shops to keep machines from starting up by chance while tools are being changed or fixtures are being adjusted. Workers put on safety glasses to keep chips from flying off, and machine guards keep people from getting to the spinning needles.
Extending Equipment Life Through Maintenance
Regular repair plans include checking the coolant level, lubrication, and way cover cleaning. Ballscrews need to be oiled from time to time to keep their motion along their axes smooth. Checking the quantity of coolant is important for keeping germs from growing and preventing rust from happening. Not taking care of these basics can cause things to wear out faster and cause unexpected breaks that can throw off production plans.
CAD/CAM processes that are integrated improve both accuracy and speed. Today's software has impact recognition that keeps tools from crashing because of mistakes in the code. Simulation shows the whole machining process before the code is run on real equipment. This helps find problems where clamps and tool holds clash with each other. These digital steps of proof stop mistakes that cost a lot of money and damage tools or workpieces.
When reviewing suppliers, people in charge of buying things should ask about software and preventative repair plans. When shops invest in new CAM technology, they show they are committed to process improvement, and well-maintained equipment gives consistent results. At RYH, we keep track of each machine's performance measures in maintenance logs, and we use laser interferometry to confirm positioning accuracy across the full work area every three months as part of our calibration checks.
How to Choose CNC Milling Services and Suppliers: A Buyer's Guide
Picking a supplier has a direct effect on the project results that goes beyond just comparing prices. When looking at CNC Milling partners, you need to look at their technical skills, how quickly they respond to messages, and whether they have quality systems that support consistent production.
Criteria for Supplier Assessment
Technical skill starts with having the right tools and training with them. Suppliers should have tools that can handle the complexity of your part. For example, 3-axis centers are fine for simple shapes, but 5-axis equipment is needed for complex aerospace parts. Find out what the largest part sizes are, what the spindle taper standards are, and what tool cases are offered. Expertise in both the material and the process is important. For example, shops that work with medical-grade stainless steel know how to passivate it, while shops that make electronics housings know how to handle delicate thin-wall aluminum structures.
Quality assurance methods show how mature a provider is. ISO 9001 certification means that methods have been written down, but certification by itself doesn't ensure success. Instead of getting generic certificates, ask for sample inspection records with real measuring data. Suppliers who are qualified give first-article inspection reports that include CMM data to confirm that the dimensions are correct and material certifications that link the stock to mill test reports.
Communication habits can tell you how well a relationship will work. Direct conversation between engineers during quotes helps find possible manufacturing problems before orders are placed. Instead of just taking drawings without analyzing them, suppliers who offer DFM comments show that they are technically engaged. We give each project its own specialized project engineer, who works on it from the quote stage to the delivery stage. This way, there are no communication problems that happen when multiple people work on the same project.
Quick responses and flexible lead times can handle last-minute needs and design changes. Quotes for prototypes arrive within 24 hours, and sample production is finished in 3–7 days. This makes it possible for products to be developed quickly. Scalability in production makes sure that suppliers who are used to working with small batches of prototypes can switch to large-scale production without affecting quality or adding to lead times.
Pricing clarity shows the total cost of the job, not just the rates for each part. Find out about setup fees, tooling costs, and minimum order amounts. Some sellers don't charge setup fees for repeat orders, while others spread the cost of tools over the first few sales. There are different types of contracts, such as spot purchases and blanket orders with planned releases. Choose a setup that fits the way your demand usually works.
Conclusion
Precision machining with CNC Milling technology makes it possible for modern businesses to make the complicated parts they need. Procurement pros can make better sourcing decisions and lower project risk by learning about machine capabilities, how materials combine, and how to evaluate suppliers. The technology is very useful in robots, cars, medical devices, and electronics because it can be used for both fast prototyping and large-scale production. For long-term manufacturing success, partnerships need more than just comparing prices. They also need to have technical know-how, good communication, and quality systems that have been tried and tested.
FAQ
What Materials Work Best for CNC Milling Applications?
Aluminum metals are the most common materials used in CNC Milling because they are easy to work with, strong, and inexpensive. Grades 6061 and 7075 are used for structural parts, and grade 2024 is used in aircraft. 303 stainless steel is good for regular machining, while 316 stainless steel is better for sea exposure. Engineering plastics like POM, PEEK, and PTFE are used in situations where electrical protection, chemical defense, or FDA compliance are needed.
How are 3-Axis and 5-Axis Machines Different in How They Work?
Three-axis machines have X, Y, and Z axes that are not parallel to each other. This type of machine is good for parts with features on parallel lines or that only need simple numbering. Five-axis systems have two rotating axes that let the tool be approached from any angle. This means that complicated contours and undercuts don't need to be repositioned. When the shape of the part calls for it or when single-setup processing cuts cycle time by enough to make up for higher equipment costs, the extra capability is worth the extra cost.
What Factors Most Significantly Impact CNC Milling Costs?
Costs are based on how complicated the part is and what materials are used. Cycle time goes up when there are complicated shapes that need small tools, tight tolerances, or a lot of code. Materials that are hard to work with, like titanium or polished steel, wear down tools faster and make feeds slower. Through setup amortization, the number of parts made changes the price per part. This is because higher amounts spread fixed costs across more parts. Charges for priority booking and working extra hours are increased by the lead time urgency.
Partner with RYH for Precision CNC Milling Solutions
RYH provides engineering-driven, precise machining services for businesses that need to meet strict tolerances and depend on on-time delivery. As a well-known CNC Milling maker that has been serving customers around the world since 2008, we use cutting-edge multi-axis equipment and direct contact between engineers to avoid the misunderstandings that often happen during the buying process. Our technical team has an average of more than 15 years of experience with machining. They can help you make your plans more realistic by giving you DFM advice before production starts. Send your drawings to bill@bldmachining.com for a quick quote. Most sample projects ship within a week, and simpler shapes can be finished in three days. We help prototypes go straight into production, making sure that the quality standards set during sample approval are maintained during large-scale production runs.
References
1. Kalpakjian, Serope, and Steven Schmid. Manufacturing Engineering and Technology. Pearson Education, 2013.
2. Groover, Mikell P. Fundamentals of Modern Manufacturing: Materials, Processes, and Systems. John Wiley & Sons, 2020.
3. Stephenson, David A., and John S. Agapiou. Metal Cutting Theory and Practice. CRC Press, 2016.
4. Lynch, Mike. CNC Programming Handbook: A Comprehensive Guide to Practical CNC Programming. Industrial Press, 2018.
5. Boothroyd, Geoffrey, Peter Dewhurst, and Winston Knight. Product Design for Manufacture and Assembly. CRC Press, 2011.
6. Chang, Tien-Chien, Richard A. Wysk, and Hsu-Pin Wang. Computer-Aided Manufacturing. Pearson, 2006.
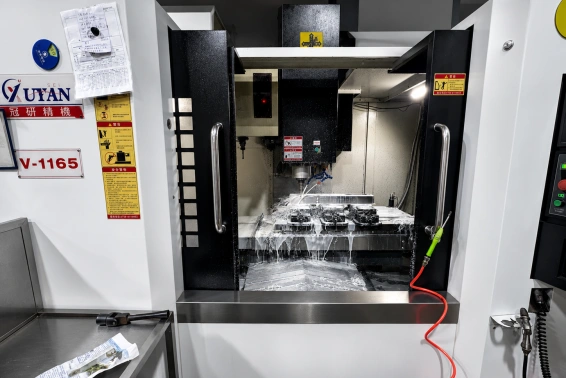
CNC machining is a subtractive manufacturing process controlled by Computer Numerical Control technology that transforms raw material blocks—such as aluminum, stainless steel, or engineering plastics—into finished parts through precise cutting, drilling, and shaping operations. Unlike manual machining, which relies on operator skill and physical adjustments, CNC systems execute commands from digital design files (CAD models) to guide toolpaths with repeatable accuracy. This automated approach resolves persistent manufacturing challenges: dimensional inconsistency, slow prototype turnaround, and the inability to produce complex geometries reliably. Engineers and procurement professionals across aerospace, medical device, automotive, and industrial equipment sectors depend on CNC technology to deliver components meeting tolerances as tight as ±0.01 mm while maintaining surface finishes suitable for functional assemblies.
Understanding CNC Machining: Definition and Core Concepts
CNC Machining is based on three main parts working together: digital design input, machine control software, and precise tool systems. Computer-Aided Manufacturing (CAM) software changes a 2D PDF drawing or 3D STEP file before it is sent to a production partner by a buying team. This software creates G-code, a computer language made up of tool directions and coordinate instructions. During the cutting cycle, G-code tells the spindle what speed to go at, how fast to feed the material, and where to place the tools.
How CNC Systems Interpret Design Files
These days, machine centers read design specs and turn them into mechanical moves that happen on more than one axis. Cutting tools in a 3-axis mill can be moved along X, Y, and Z directions. This type of mill is good for making flat parts and simple shapes. The more modern 4-axis and 5-axis machines can also rotate, which lets them make complex shapes, undercuts, and angles without having to move the material. This multi-axis freedom solves a common problem: it cuts down on setup time and mistakes made by hand when making complicated parts.
When making prototypes, aluminum 6061 is still the best material to use because it is easy to work with, doesn't rust, and is readily available. Stainless steels 304 and 316 are used in medical and food-grade settings where they need to be resistant to chemicals and biocompatible. Engineering plastics, such as PEEK and Delrin, can be used to make electrical housings and parts that keep electricity from leaking. To get the best surface roughness and dimensional stability, you need to set the cutting settings for each material differently. These include the shape of the tool, how much coolant to use, and the feed rate.
Key Components of a CNC Machining System
A CNC Machining system is made up of several parts: the machine frame, which gives the structure rigidity; the spindle assembly, which turns cutting tools at up to 24,000 RPM; the tool changers, which switch tools automatically during multi-operation cycles; and the feedback sensors, which check the accuracy of the position in real time. Coordinate measuring machines (CMM) and optical profile projectors check the final sizes against the tolerances that were planned. This makes sure that they are in line with international standards like ISO 2768 for general tolerances or with the unique needs of the customer.
As part of quality control procedures, spectrometers are used to check the makeup of new materials. This is followed by calipers and micrometers being used for in-process measurements. After machining, secondary processes like deburring, anodizing, and passivation improve the surface's properties and make it more resistant to rust. Finally, a CMM check makes sure the geometry is correct.
The Evolution and Advantages of CNC Machining in Modern Manufacturing
Before numerical control systems came along in the 1950s, most production was done by hand. At first, programs were entered using punched tape. In the 1970s, switching to computerized control made things more precise and flexible, which paved the way for today's combined industrial environments. Modern CNC Machining technology fixes problems with older ways of making things, like lots of wasted material due to human mistakes, problems with repeatability between batches of production, and long wait times for design changes.
Precision and Repeatability Benefits
Automated tool control gets rid of human error, so parts can be made consistently within ±0.02 mm limits for thousands of units. This precision is very important in fields like car electronics, where sensor housings need to stay the same size so they can be put together correctly with matching parts. Medical device makers depend on this uniformity for surgery tools that need to have precise functional features and biocompatible surface finishes.
The ability to make rapid prototypes is another important benefit. For traditional manufacturing methods like casting and forging, making the model takes weeks before the first sample can be made. CNC Milling and turning can make working samples from CAD files in three to seven days, which shortens the time it takes to build a new product. Engineers can try fit, function, and performance, and then make changes to plans without having to pay for new tools.
Getting rid of unnecessary work and making the best use of materials waste leads to cost savings. Complex parts can be made on multi-axis machining machines in a single setup, which cuts down on handling time and setup mistakes. When compared to less advanced cutting methods, nesting software places multiple parts within raw material pieces to get the most use out of them and reduce the amount of waste.
Impact on Supply Chain Efficiency
Shorter lead times and variable production numbers help manufacturers who work with global OEM partners stay competitive. Low-volume specialty tools can be used for small-batch production runs of 10 to 500 pieces without having to spend a lot of money on injection molds or pressing dies. This adaptability is good for startups and R&D teams that want to try market ideas before committing to infrastructure for high-volume production.
Quality management systems that meet ISO 9001 standards make sure that products can be tracked all the way through the production process. Shipments come with inspection reports, material certifications, and batch tracking. This meets regulatory needs in the medical, aircraft, and defense industries, where paperwork is just as important as the real parts.
Types of CNC Machining and Their Typical Applications
Manufacturers choose which machining methods to use based on the shape of the part, the properties of the material, and the amount of output that needs to be done. Each method has its own unique benefits that make it better for solving certain technical problems.
CNC Milling Operations
Milling machines are a core part of CNC Machining, using rotating cutting tools to remove material from fixed workpieces and create flat surfaces, pockets, slots, and complex 3D geometries. Five-axis milling centers make it possible to manufacture aircraft brackets, medical implant housings, and robotic joint components requiring precise angles in a single setup. Surface finishes ranging from Ra 1.6 (as-machined) to Ra 0.4 (fine milled) meet both aesthetic and functional requirements while minimizing the need for additional finishing operations.
Sensor mounts, actuator housings, and control panel casings made of aluminum are often CNC milled and then anodized to protect them from rust and prevent electricity from flowing. With this mix, parts are ready to be put together on assembly lines in days instead of weeks.
CNC Turning and Swiss Machining
While fixed cutting tools shape cylindrical parts like shafts, bushings, and threaded connections, turning processes turn workpieces. Swiss Machining lathes are great at making small, precise parts (≤25 mm) with tight tolerances (±0.01 mm) and great surface finishes (Ra ≤0.8 μm). Swiss-machined stainless steel 316 parts are used in medical instruments for fluid handling systems because they are consistent in size and have a smooth surface that keeps fluids from getting contaminated.
High-speed turning with carbide tools can do secondary operations like drilling, knurling, and cutting in a single setup. This cuts down on handling time and keeps all of the features concentrically aligned. This speed is important for making sure that O-ring grooves, electrical connections, and mounting threads for car sensor housings are made exactly how they're supposed to be.
Specialized CNC Processes
Electrical discharge machining (EDM) uses controlled electrical sparks to remove material. This makes it possible to make parts out of sharpened tool steel with complex cooling paths and shapes that can't be reached with regular cutting tools. Wire EDM makes complex two-dimensional shapes out of conductive materials with little stress on the machine. It can be used to make precision stamping dies and aircraft clamps with thin walls.
When you compare CNC Machining methods to other ways of making things, you can see the strategy trade-offs. Additive manufacturing (3D printing) makes parts one layer at a time. It lets you use organic shapes in your designs, but the parts usually don't have as good a finish or as much power as machined parts. It is cheap to make a lot of plastic parts with injection molding, but you need to buy expensive tools that aren't good for testing or making small amounts. Laser cutting is great for making things out of sheet metal, but it can't make 3D shapes or keep tight vertical standards.
When deciding which production process to use, procurement teams look at things like unit cost at different volumes, material property needs, lead time limits, and the complexity of the design.
How to Choose the Right CNC Machining Service for Your Procurement Needs
To find a good production partner, you need to look at their technical skills, quality processes, and how quickly they respond to communication needs that are in line with the project.
Evaluating Technical Capabilities and Equipment
The range of machines, axis setups, workpiece size limits, and material knowledge that make up a machine's machining ability. Suppliers with 3-axis, 4-axis, and 5-axis tools can work on a wide range of projects, from simple brackets to complex aircraft structures. Swiss Machining skills show that you know how to make small, precise parts that need great surface finishes.
Experience with handling materials is just as important. Suppliers who know a lot about industrial plastics, brass, titanium, aluminum alloys, and stainless steels can suggest the best material types in terms of cost, ease of machining, and performance. Direct technical contact with experienced engineers avoids design misunderstandings and allows for useful optimization ideas, such as changing the wall thickness, loosening tolerances where functional performance allows, and changing features to make them easier to manufacture.
Quality Assurance and Certification Standards
ISO 9001 certification means that quality management procedures have been set up and are being followed. These procedures include document control, corrective action protocols, and practices for ongoing growth. Suppliers that work with companies that make medical devices often have extra licenses that show they can track materials and make sure processes are safe, which is needed for FDA-regulated goods.
The availability of inspection tools like CMM systems, optical comparators, and surface roughness testers demonstrates that CNC Machining projects can meet stringent tolerance and measurement requirements. When a supplier offers 100% inspection for critical features or statistical sampling for high-volume production, it provides the flexibility needed to balance risk levels and application requirements while maintaining consistent quality standards.
Communication and Project Support
Response time during the quote and engineering review steps shows how well operations are running and how important customer service is. When suppliers answer technical questions within hours instead of days and give DFM feedback that points out possible production problems before an order is placed, it shows that they are committed to project success rather than just processing orders.
For customers who can't visit manufacturing sites in person, seeing pictures and videos of the production process builds trust. This visibility is especially helpful for new businesses and startups that don't have established supplier ties or production knowledge.
Some red flags that could mean problems in a relationship are unclear price explanations, unwillingness to talk about inspection methods, a lack of material certifications, and slow communication responses. Before committing to bigger production numbers, procurement professionals can use trial orders to see how well a provider meets their needs in terms of accuracy, quality of finish, and on-time delivery.
Latest Trends and Future Outlook in CNC Machining Technology
Manufacturing technology keeps getting better thanks to the addition of digital tools, better automation, and the creation of mixed processes that make standard machining more useful.
Industry 4.0 Integration and Smart Manufacturing
IoT sensors are used in connected production systems to keep an eye on real-time process factors, tool wear, and machine performance. Predictive maintenance algorithms look at patterns of vibration, changes in power use, and thermal signs to plan tool changes and preventive maintenance before they break. This cuts down on unnecessary downtime.
AI-driven process optimization changes the cutting parameters on the fly based on changes in the material's hardness, the state of the tool, and the surface finish traits that are wanted. These adaptive control systems keep quality constant while increasing output. They are especially useful in high-mix, low-volume production settings that have to meet the needs of a wide range of customers.
Advanced Materials and Hybrid Manufacturing
As the use of composite materials like carbon fiber reinforced plastics and ceramic matrix composites grows, they need special cutting tools and methods to keep the fibers from coming apart and delaminating. When suppliers spend money on diamond-coated tools and cryogenic cooling systems, they prepare to serve the aircraft and racing industries, which need strong, lightweight parts.
Combining subtractive cutting with additive processes, hybrid manufacturing makes it possible to fix expensive parts by depositing material and then carefully finishing them. This method makes aircraft engine parts, injection molds, and industrial machinery parts last longer for a lot less money than buying new ones.
Purchasing managers who keep an eye on these technological changes can gain strategic benefits by being among the first to use new features that make designs lighter, development processes faster, and cost structures better. Working with sellers who are ahead of the curve lets you use new technologies without having to buy expensive equipment that hasn't been tried yet.
Conclusion
CNC Machining is where digital accuracy and mechanical production meet. It makes parts that are exactly what is needed in a wide range of industries and uses. Understanding the technology's features, like multi-axis machining, Swiss turning, and the ability to work with different types of materials, helps sourcing workers choose the right methods for each project. Potential providers should be judged on their technical skills, quality certifications, ability to communicate clearly, and production flexibility. This way of doing business will ensure relationships that can support both prototype development and large-scale production needs. Keeping in touch with forward-thinking providers gives you access to new skills that drive innovation and help you stay competitive as manufacturing technology improves through Industry 4.0 integration and mixed process development.
FAQ
What materials work best with CNC machining processes?
Aluminum alloys, especially 6061 and 7075, are easy to make and have good surface finishes. They are also resistant to corrosion, making them good for prototypes, aircraft parts, and consumer electronics. 304 and 316 stainless steels are used in medical devices, food processing equipment, and seafaring uses that need to be biocompatible and resistant to chemicals. Engineering plastics like PEEK, Delrin, and polycarbonate can be used to make electrical insulation, wear-resistant joints, and clear housings that are lighter. For artistic gear and fluid control parts, brass and bronze work well when machined.
How long does typical CNC machining take from quote to delivery?
Simple parts, like grinding or turning that only need one process, usually ship within three to five business days after the order is confirmed. Seven to ten business days are usually needed for complex multi-axis parts that need to be set up multiple times, go through secondary processes, and have their surfaces treated. When production plans allow, sample prototypes that are selected for quick handling can be finished within 72 hours. Accurate lead time predictions are possible when there is clear information about the complexity of the plan, the quantity, and the supply of materials.
Can CNC machining handle extremely tight tolerances reliably?
Tolerances of ±0.02 mm for general features and ±0.01 mm for important measurements are common on modern machining centers when the right tools, fixtures, and inspection procedures are used. Small-diameter features that are made on Swiss-type lathes have even tighter limits. When the accuracy is close to ±0.005 mm, thermal management, machine testing, and external controls become very important. Tolerance requirements should be balanced with functional needs in procurement standards. This is because too tight of tolerances raises costs and make manufacturing more difficult.
Partner with RYH for Expert CNC Machining Solutions
To meet the needs of precision manufacturing, you need a provider with technical know-how, quick contact, and adaptable production options. RYH is an expert at making custom metal and plastic parts for a wide range of businesses around the world, such as aircraft, medical devices, industrial equipment, and automotive systems. Our engineering team, which has an average of more than 15 years of technical experience, works directly with customers throughout the entire project lifecycle. They review sketches, make designs better, and offer useful machine solutions that cut down on mistakes and speed up delivery times.
Along with 15 CNC lathes and 6 Swiss-type turning machines, we run 3-axis, 4-axis, and 5-axis machining centers. This lets us make parts ranging from complicated metal housings to small, precise stainless steel parts. Our quality systems, which are approved to ISO 9001 standards, make sure that all of our products are consistently accurate in terms of size and shape. This is true whether your project needs trial samples within a week or batch production with ±0.02 mm tolerances.
We know how important clear communication and flexible planning are as a CNC Machining maker that works with procurement managers, design engineers, and product development teams. Contact our team at bill@bldmachining.com to talk about your unique needs, make sure the design is possible, and get cheap quotes that will help you meet your project deadlines. We're happy to work with new businesses and offer useful technical help that is in line with our actual production capabilities. This way, we can make sure your parts meet the requirements without being too complicated or expensive.
References
1. Kalpakjian, S., & Schmid, S. R. (2014). Manufacturing Engineering and Technology (7th ed.). Pearson Education.
2. Groover, M. P. (2020). Fundamentals of Modern Manufacturing: Materials, Processes, and Systems (7th ed.). John Wiley & Sons.
3. Boothroyd, G., Dewhurst, P., & Knight, W. A. (2011). Product Design for Manufacture and Assembly (3rd ed.). CRC Press.
4. Stephenson, D. A., & Agapiou, J. S. (2016). Metal Cutting Theory and Practice (3rd ed.). CRC Press.
5. Society of Manufacturing Engineers. (2019). Precision Machining Technology (2nd ed.). Cengage Learning.
6. American Society of Mechanical Engineers. (2018). ASME B5.54: Methods for Performance Evaluation of Computer Numerically Controlled Machining Centers. ASME Standards.
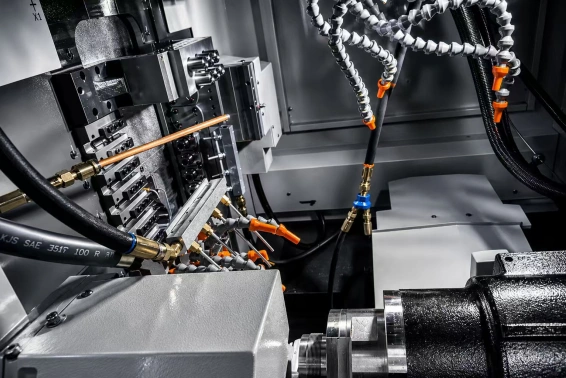
Swiss Machining is always the best choice for industrial engineers and procurement managers who need to make tiny, high-precision parts with tight standards. With errors as low as ±0.01 mm and great surface finishes, this specialized turning technology is great at making complicated parts with sizes that are usually less than 25 mm. Swiss-type lathes are different from other types because they use a moving headstock and guide bushing system to keep the workpiece close to the cutting zone and reduce shaking and deflection. This one-of-a-kind method has made it essential in fields like aircraft, electronics, medicine, and cars, where accuracy directly affects how well and safely a product works.
Understanding Swiss Machining: The Precision Process Explained
Swiss-type turning is based on the idea that the item should be stable while it is being cut. This machine has a guiding bushing that holds the bar stock firmly close to the cutting tool. The headstock slides along the Z-axis to move the material through the bushing. In this setup, the length of the object that isn't supported is cut down to just a few millimeters. This makes the stiffness a lot better than in traditional lathes, where long, thin parts tend to bend when cutting forces are applied.
How the Sliding Headstock System Works
The moving headstock system is very different from the way turning is usually done. Bar stock is pushed through the fixed guide bushing right behind the cutting zone by the moving headstock. Tools on gang slides, turrets, or back-working extensions can work on the piece at different points at the same time. With this set-up, complicated shapes like threads, cross holes, flats, and contours can be made in a single setting, without having to move the part.
Material Compatibility and Tolerance Capabilities
Swiss turning can be used on a lot of different materials, which is important for making precise products. Stainless steel SS316 is a corrosion-resistant alloy that is often used in naval and medical settings. It cuts easily on Swiss lathes, even though it tends to become harder after being worked on. Different types of brass and aluminum cut quickly and cleanly, while titanium and high-strength metals benefit from the hard support that keeps the workpiece from moving around. When we machine SS316 parts up to 25 mm in diameter at RYH, we usually keep limits of ±0.01 mm and make sure the surface roughness is at least Ra 0.8 μm.
Industrial Applications Across Critical Sectors
Medical device makers use Swiss-machined parts in surgery tools, dental implants, and drug delivery systems because the accuracy of the dimensions has a direct impact on how well patients do. This technology is used by aerospace suppliers to make fuel system parts, sensor housings, and actuator pins that need to work in harsh conditions. Electronics companies buy precise shielding, plugs, and connections that need to be the same size across thousands of units. When precision is needed for a car to run reliably, automotive experts choose Swiss-turned fuel injector parts, transmission pins, and sensor parts.
Swiss Machining vs. Conventional Methods: Making the Right Choice
To know when to use Swiss Machining instead of normal CNC operations, you need to look at the shape of the part, the amount of output, and the level of accuracy needed. Both methods can be useful, but their strengths lie in different types of production situations.
Set up Dynamics and Production Efficiency
When setup freedom is more important than per-piece cycle time, conventional CNC lathes are best for making parts with bigger diameters and shorter production runs. Swiss-type machines need more programming and equipment preparation at the beginning, but once they are set up, they can make parts with little help from a user. The Swiss method usually has lower per-unit costs for batches bigger than 100 pieces because multiple processes happen at the same time instead of one after the other.
Precision and Repeatability Advantages
The guide bushing support system makes Swiss turning the best way to work with small diameters. When the length-to-diameter ratio is more than 3:1, conventional turning has trouble with the part because the cutting pressure causes it to shift, which leads to variations in size and a rough surface finish. Because the support for the part stays the same during the machining cycle, Swiss machines can easily handle 10:1 ratios or higher while still keeping tight standards.
When the engineers at RYH look over customer plans, they often find ways to change the specs from traditional turning to Swiss Machining. Medical pins made of SS316 had to be concentricity ±0.02 mm over a 40 mm length and 4 mm diameter for a recent job. Standard turning wasn't able to consistently meet the requirements, so more than 15% of the parts were rejected. When we switched to our Swiss CNC lathes, the number of mistakes dropped to less than 2%, and cycle time went down by 30%.
Cost Considerations and Break-Even Analysis
The amount of material used has a big effect on the total cost of the part. Swiss machines leave very little tail length—often only 3 to 5 mm—because the bar is supported by the guide nut close to the point where the part is cut off. For jaw clearance, conventional turning needs longer stubs, which could waste 10 to 20 mm per piece. When it comes to expensive materials like titanium or specific alloys, this gap gets bigger as more of them are made. Cross-drilling, threading, and shaping are all done in a single cycle in Swiss turning, so there are fewer secondary operations. This is because moving parts between machines, setting them up, and handling them costs money.
How to Select the Right Swiss Machining Services for Your Business
It takes more than just checking prices to find the right Swiss Machining partner. Buyers and designers need suppliers who work with them on production and offer technical advice that raises the quality of the product and shortens the time it takes to reach the market.
Essential Evaluation Criteria
The ability to be precise is the most important necessity. Ask possible providers about how they control tolerances, what testing tools they use, and how they measure the capability of their processes. Coordinate measuring tools, optical comparators, and precision micrometers are used at RYH to do a 100% measurement check on important features. Our quality system is ISO 9001 certified and keeps track of all measurements. This makes it possible to follow the process and meet the requirements of medical device rules and aircraft standards.
Turnaround time has a direct effect on how long it takes to make a product. Because we have six Swiss-type CNC lathes that are only used for making stainless steel parts, we can send trial samples within three to seven days, depending on how complicated they are. This response means faster iteration processes and less development risk for mechanical engineers who are checking designs. Keeping the supply chain moving quickly is important for just-in-time industrial settings. Most production orders are shipped within two weeks.
Prototyping Through Production Scalability
The perfect partner can handle both making prototypes and making a lot of them at once. Startups and R&D departments need suppliers who are ready to machine small amounts, like 10 or 20 pieces, while still giving those orders the same level of engineering care as bigger orders. At RYH, we actively help new businesses because we know how important it is to have trusted manufacturing partners during the product launch phase. Our engineers work directly with the design teams, looking over plans to make sure they can be made and offering changes that lower costs without affecting function.
Technical Communication and Problem Resolution
Direct contact between engineers gets rid of the problems with communication that happen in many supply relationships. When our clients send us pictures, the techs who will program and carry out their jobs respond and give them feedback. This openness keeps people from getting confused about standards, surface finishes, and material requirements. We also provide visual production reports, such as photos and videos of parts being machined, to give procurement managers peace of mind that all requirements are being met before the shipment.
Quality assurance procedures show how providers deal with problems that are bound to happen. If you report a problem within a month, our policy says that faulty parts will be remade for free within a week, and RYH will pay for the return shipping. We're ready to stand behind our work and have faith in the process control that this promise shows.
Maintaining Swiss Machining Excellence: Tools, Setup, and Maintenance
To get consistent part quality, you have to pay close attention to the tools you use, how the machine is calibrated, and the repair plans you set up for Swiss Machining excellence. There is a difference between providers who can provide accurate information reliably and those who have to deal with variation and downtime.
Cutting Tool Selection and Management
Dimensional precision and surface finish are directly affected by the shape, covering, and grade of the tool. Carbide inserts with smooth rake faces and sharp cutting edges reduce cutting forces, which keeps the object from bowing even when the guide bushing is in place. When cutting SS316 stainless steel, we use tools with chipbreakers that break up long, stringy chips before they get in the way of the cutting zone. Coatings like TiAlN make tools last longer in tough situations and keep their dimensions the same over longer production runs.
Monitoring tool wear stops the slow loss of measurement. Every 50 pieces that are being made, our workers check the key measurements and make any necessary adjustments to the tool offsets to account for wear. Instead of waiting for rejects, tools are indexed or changed before they are rejected when measurements get close to tolerance limits. This methodical technique keeps the process working even during long runs.
Machine Calibration and Process Optimization
To meet certain standards, Swiss lathes need the guide nut, collet, and tools to be perfectly lined up. We check the concentricity of the guide bushings and the angles of the tools every day, writing down the results so that we can look for patterns that could mean problems are starting to happen. Before starting production, spindle warm-up steps make sure that the temperature is stable, since changes in temperature can cause micron-sized changes in the dimensions of the parts.
Tool life and part quality are both affected by how coolant is managed. When high-pressure water is aimed right at the cutting edge, it gets rid of chips, stops heat from building up, and makes the surface finish better. We keep an eye on the amount of coolant and how clean it is, and we replace it when the level of contamination rises. These seemingly small details add up to the difference between consistently holding ±0.01 mm limits and having changes that are hard to predict.
Scheduled Maintenance for Uptime Reliability
Scheduled preventive repair keeps machines running smoothly and cuts down on unplanned downtime. Lubricating the bearings, cleaning the ways, and adjusting the slides all go according to what the maker says to do. We also do some extra checks based on our working experience. People pay extra attention to guide bushing wear because even small increases in size weaken the support for the workpiece, which impacts both the accuracy of the measurements and the finish of the surface.
Our maintenance records keep track of how the machines work over time, revealing trends that help us decide which parts to change before they break. This proactive method keeps our six Swiss-type CNC lathes going smoothly, so we can deliver on time even when demand is high. When B2B clients are trying to meet tight production plans, supplier dependability is often just as important as expert skill.
Future Trends and Innovations in Swiss Machining Technology
The combination of automation, connectivity, and AI is transforming Swiss Machining from a labor-intensive craft into a data-driven precision manufacturing platform. These technological advancements create new business opportunities for suppliers and customers willing to invest in developing their capabilities.
Automation and Lights-Out Manufacturing
Material handling has been automatic for a long time with bar feeders and part catches. Newer systems include vision inspection, adaptive control, and statistical process tracking. Spindle load tracking now lets machines change the cutting settings in real time based on how the tools are wearing down. These features allow for longer periods of unsupervised operation while keeping control over dimensions. This means that capacity can be increased without adding shifts or staff.
Industry 4.0 Integration and Digital Twins
Connected manufacturing platforms get information from Swiss machines, inspection tools, and quality systems, and store it digitally for each output batch. Managers of procurement can get real-time updates on the state of orders that show how they are progressing, quality metrics, and expected finish dates. Digital twin models let engineers try out different machining strategies online before putting them into real production. This cuts down on the time and materials needed for development.
At RYH, we see these tools as ways for customers and us to work together more closely. When our computer team and design engineers look at machining simulations together, the design engineers learn more about how choices in the design affect how well the product can be made. This open, data-driven method builds trust and speeds up the process of going from planning to production.
Material Science and Process Innovation
New materials are pushing the limits of what can be done with Swiss turning. Specialized cutting tools and methods are needed for biocompatible plastics, high-performance ceramics, and metal matrix composites. Suppliers who put money into developing their capabilities will stand out by being able to solve hard machining problems that other suppliers can't. We are always looking at new fixturing methods, cutting fluid formulas, and tool finishes that make more materials compatible.
Conclusion
Swiss Machining is the most precise way to make small parts, and when it comes to those parts, accuracy in dimensions, surface finish, and production stability all have a direct effect on how well the product works. The technology is highly important in the medical, aerospace, electronics, and automobile industries because it can hold rigid workpieces, move on multiple axes, and use materials efficiently. To find the right provider, you need to look at their technical skills, quality systems, communication methods, and willingness to work with you as a manufacturing partner instead of just a machine shop. As automation and digitization change the way precise production is done, businesses that are willing to adapt to these changes will be able to offer better quality, faster service, and lower costs than their competitors.
FAQ
What size range is suitable for Swiss-type turning?
Specialized tools can handle parts up to 38 mm in diameter, but Swiss Machining is best at parts up to 25 mm in diameter. When it comes to small parts with tight specs and complicated features, this technology works best.
What are the advantages over conventional turning methods?
The guide bushing support system makes small parts more rigid, which lets you get closer to standards, better surface finishes, and higher length-to-diameter ratios. When multiple axes are machined at the same time, cycle time is cut down, and extra processes are eliminated.
How do you achieve high precision consistently?
To get precision, you need to hold the item rigidly, choose the right tools, keep an eye on the process, and do preventative maintenance. During production, we check important measurements and change tool offsets to account for wear, so we can safely keep tolerances of ±0.01 mm.
Why use stainless steel SS316 for Swiss-machined parts?
SS316 is great for medical devices, naval uses, and food processing equipment because it doesn't rust and is safe for living things. Even though work tends to harden over time, good results can be achieved with the right tools and cutting settings.
What lead times should I expect for prototypes and production?
Depending on how complicated they are, prototype samples usually ship in three to seven days. Orders for 100 to 1,000 pieces are usually finished in two weeks, but this depends on how much material is available and how busy the shop is at the moment.
Partner with RYH: Your Trusted Swiss Machining Manufacturer
When you choose a Swiss Machining provider, you're choosing a manufacturing partner that knows how to help you with your engineering problems and meet your quality standards. RYH has been doing precise cutting for more than 15 years and has six Swiss-type CNC lathes that are specifically designed to work with stainless steel parts up to 25 mm in diameter. Our skilled workers have an average of more than 12 years of experience, which means that even the most complicated parts can be made reliably.
When you talk to us directly about technology issues, we're different from other machine shops. Your engineers talk directly with our code and production team, going over plans to make sure they can be made and talking about ways to improve tolerances. We send you photos and videos of your parts being machined as production updates, so you can be sure that the requirements are being met. As part of our pledge to new businesses, we offer quick quotes, the ability to make small batches, and technical support that helps your goods do well.
Get in touch with bill@bldmachining.com right away to talk about your needs for precision parts. Our team gives your project the quality, responsiveness, and engineering relationship it needs, whether you need test samples in a week or scalable production capacity backed by ISO 9001 certification. Get a price right now and see what a difference working directly with a maker can make.
References
1. Kalpakjian, S. and Schmid, S. R. Manufacturing Engineering and Technology: Principles and Applications in Precision Machining. Pearson Education, 2019.
2. Society of Manufacturing Engineers. Fundamentals of Swiss-Type Machining: Technology, Applications, and Process Optimization. SME Technical Publications, 2021.
3. Boothroyd, G. and Knight, W. A. Fundamentals of Precision Turning and Advanced CNC Operations. CRC Press, 2020.
4. American Society of Mechanical Engineers. Precision Machining Technology Standards: Tolerances, Surface Finish, and Quality Control Practices. ASME Standards Committee, 2022.
5. Machinery's Handbook Editorial Staff. Modern Machine Shop Guide to Swiss Turning Technology. Industrial Press Inc., 2023.
6. International Journal of Advanced Manufacturing Technology. Evolution of Swiss-Type Machining: From Traditional Methods to Industry 4.0 Integration. Springer Nature, Volume 118, 2022.
- 1
- 2
- 3
- 4