BLOG List
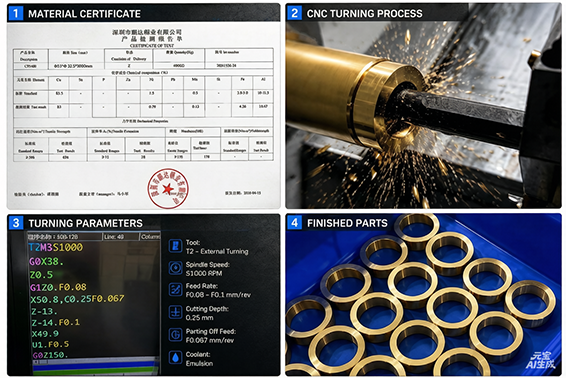
C954 aluminum bronze is a high-strength copper alloy that provides better wear resistance and higher mechanical strength than standard brass. However, these advantages also make it more challenging to machine. Compared with brass, C954 aluminum bronze has a darker bronze color rather than the bright golden appearance of traditional brass, making it easy to distinguish visually.
In this project, we machined a C954 aluminum bronze tube from an original size of OD 53 mm × ID 32.5 mm into a finished component with dimensions of OD 50.8 mm × ID 38.35 mm × Length 12.6 mm using a CNC turning process.
The complete machining sequence was:
C954 aluminum bronze tube raw material → CNC turning of the outer diameter → finish boring of the inner diameter → precision parting off.
One practical challenge occurred before machining started. The spindle bore of our CNC lathe is designed for bar stock up to 52 mm in diameter, while the supplied C954 tube measured 53 mm. To solve this issue, the raw material was first cut into 150 mm lengths, allowing stable clamping and reliable production.
Another important factor is the machining characteristics of aluminum bronze. Compared with ordinary brass, C954 has higher hardness and toughness, creating greater cutting forces and increased tool wear. For this reason, the spindle speed, feed rate, finish turning conditions, and parting-off parameters were specially optimized for aluminum bronze rather than copied from standard brass machining programs.
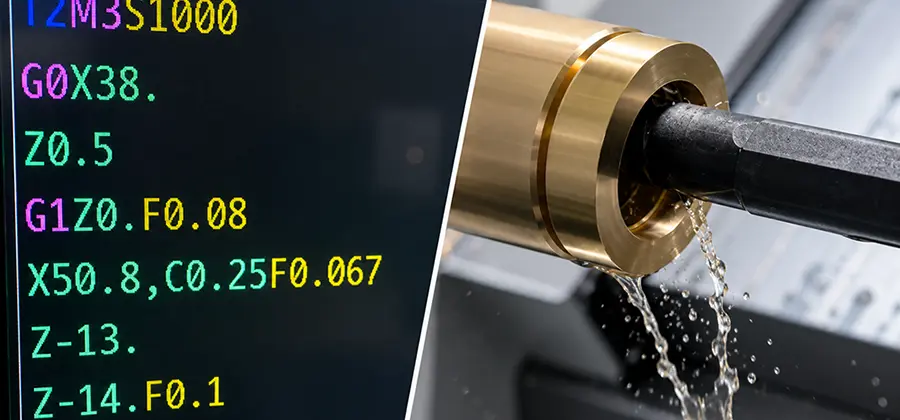
By carefully selecting cutting data and machining strategy, we achieved stable dimensions, good surface finish, and consistent quality throughout the production process. The material certificate, CNC machining photos, cutting parameter images, and finished component photos included in this article demonstrate the complete manufacturing workflow.
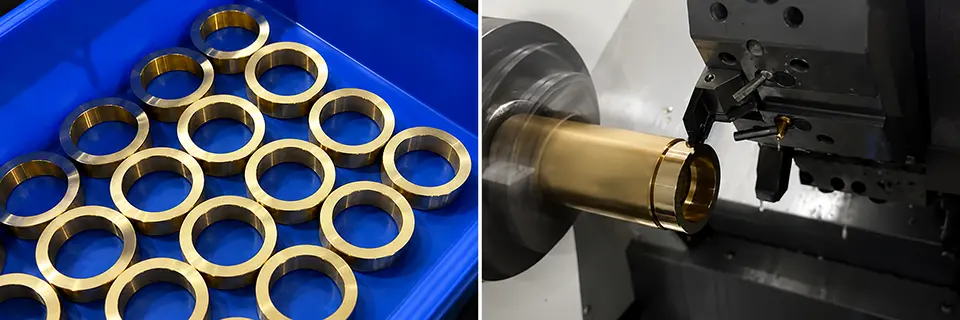
With extensive experience in CNC turning of copper alloys and engineering materials, we continue to provide custom precision machined components for demanding industrial applications while optimizing machining efficiency for difficult-to-cut materials such as C954 aluminum bronze.
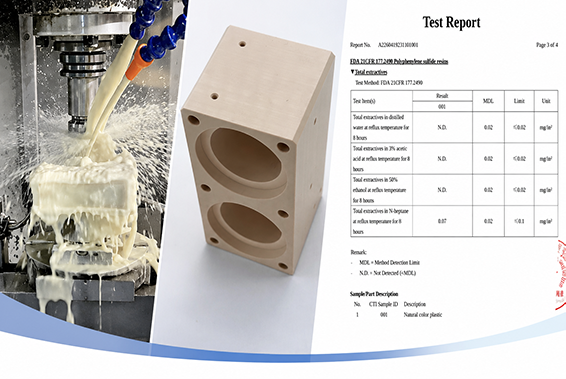
Food Grade PPS CNC Machining for Coffee Machine Pump Components
Coffee machines are widely used in homes, offices, cafés, and commercial environments. As the demand for reliable and hygienic coffee equipment continues to grow, manufacturers are placing higher requirements on the materials used for internal pump components. One engineering plastic that has become increasingly popular is Polyphenylene Sulfide (PPS).
At RYH Machining, we recently completed a precision CNC machining project for food-grade PPS pump components used in a coffee machine water pump. The project combined precision CNC turning, strict dimensional control, and food-contact material verification to ensure both machining quality and product safety.
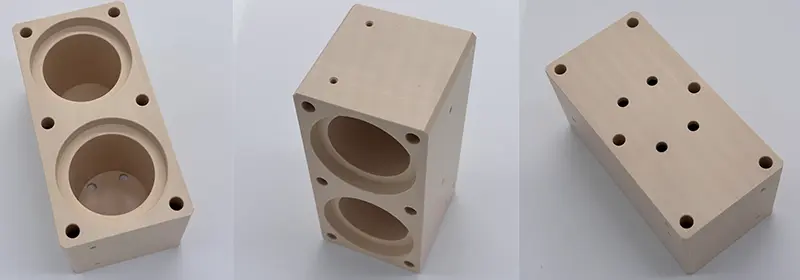
Why Choose PPS for Coffee Machine Pump Parts?
PPS is a high-performance engineering plastic known for its excellent mechanical strength and outstanding thermal stability. Compared with common engineering plastics, PPS maintains dimensional stability even when exposed to hot water and continuous operating temperatures.
For coffee machine pump applications, PPS offers several important advantages: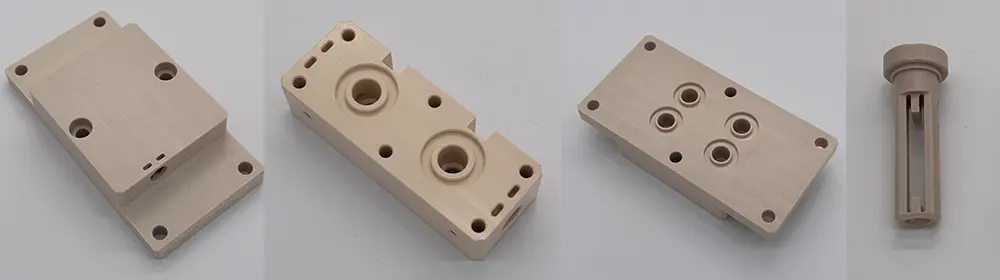
Excellent heat resistance
Outstanding chemical resistance
Low moisture absorption
High dimensional stability
Good wear resistance
Long service life under continuous operation
Another visible characteristic is its appearance. Unlike brass or golden-colored metals, natural PPS has a dark brown to black color, making it easy to distinguish from metallic components while providing excellent engineering performance.
Because pump components are continuously exposed to hot water, steam, and pressure, selecting the right engineering plastic is critical for long-term reliability.
Precision CNC Machining Process
The raw material used in this project was natural PPS rod.
The manufacturing process included:
PPS blocky → CNC Turning → CNC Milling → Deburring → Precision Inspection → Cleaning → Final Inspection
PPS is considerably more brittle than metals and requires optimized cutting parameters to prevent chipping, overheating, or burr formation. During machining, our engineers carefully selected cutting tools, spindle speed, feed rate, and coolant conditions to achieve stable production and excellent surface quality.
Each critical dimension was inspected before shipment to ensure the finished components met customer drawing requirements.
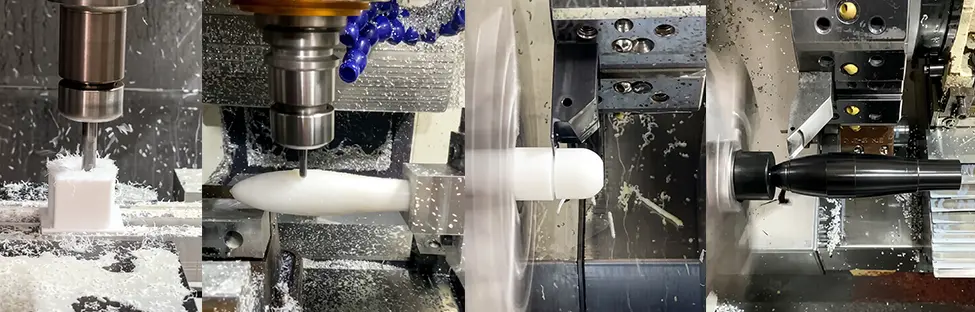
Food Contact Compliance
Since these components are installed inside a coffee machine water pump, the customer requested confirmation that the material was suitable for food-contact applications.
To meet this requirement, the PPS material was tested by CTI, an internationally recognized testing organization. The material successfully passed the required food-contact tests, providing confidence for applications involving drinking water and coffee equipment.
Providing both precision machining and material verification allows customers to simplify supplier management while improving product reliability
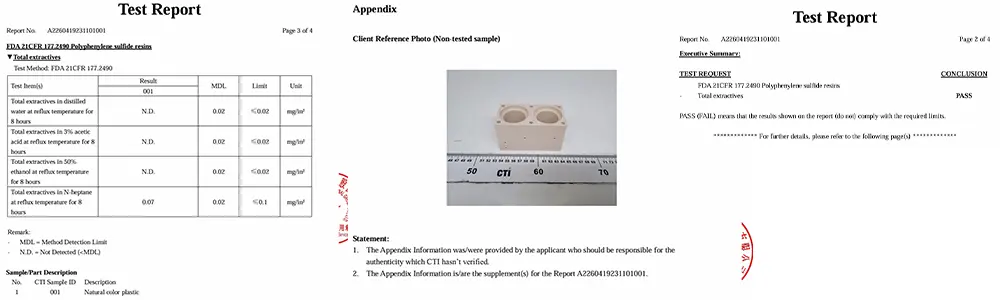
Our Capability in Engineering Plastic Machining
At BLD Machining, we manufacture a wide range of precision engineering plastic components, including: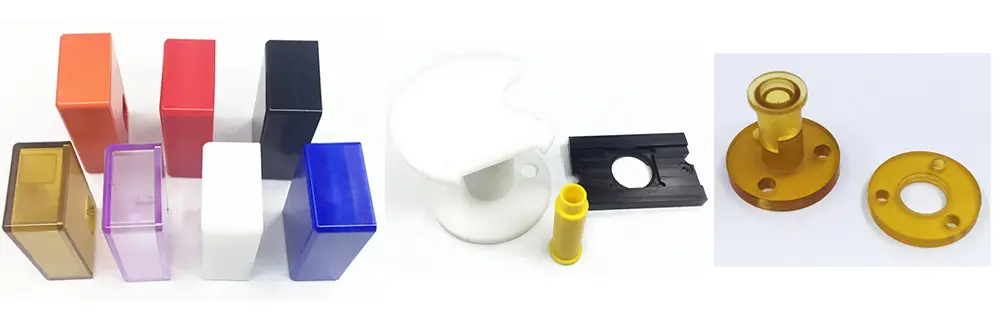
PPS
PEEK
PTFE
POM (Delrin)
PEI (Ultem)
Nylon
ABS
PC
Our CNC turning and CNC milling capabilities enable us to produce prototypes, low-volume production, and mass production with tight tolerances and consistent quality.
Whether your project requires food-grade materials, precision machining, or complex engineering plastic components, our experienced engineering team can help optimize your design for manufacturability and cost efficiency.
If you are looking for a reliable supplier of Food Grade PPS CNC Machined Parts or Coffee Machine Pump Components, feel free to contact us. We are always ready to support your next machining project.
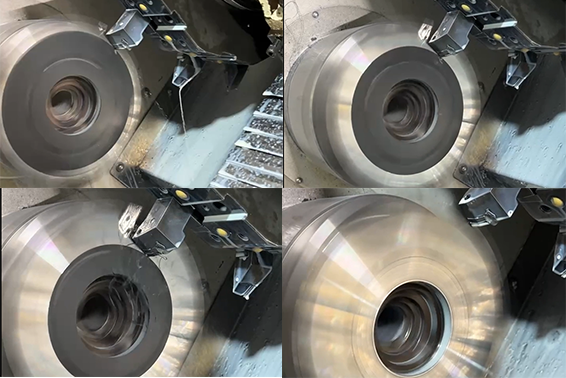
A workpiece moves on a spindle while fixed cutting tools shape it into cylindrical or conical forms during the CNC Turning process, a precision industrial process. This automated method, which is run by computer numerical control systems, can achieve tight tolerances (often within ±0.02 mm) and provide uniform surface finishes that are perfect for important parts in the aircraft, medical, automobile, and industry sectors. CNC Turning, on the other hand, gets rid of human mistakes, speeds up production cycles, and can handle complex operations like threading, grooving, and knurling all in one setting. This makes it essential for engineers and buying teams looking for reliable, repeatable results.
Understanding CNC Turning: Definition and Process
By automatically rotating and removing material, CNC Turning converts raw cylinder stock into final parts. The piece of work is put into a chuck and spun very quickly while carbide or ceramic cutting tools on a turret moved along pre-set tracks to make external sizes, internal bores, tapers, and threads. CNC milling revolves the cutter around a set object. Turning, on the other hand, revolves the part itself, which makes it perfect for making parts that are symmetrical, like shafts, bushings, and connectors.
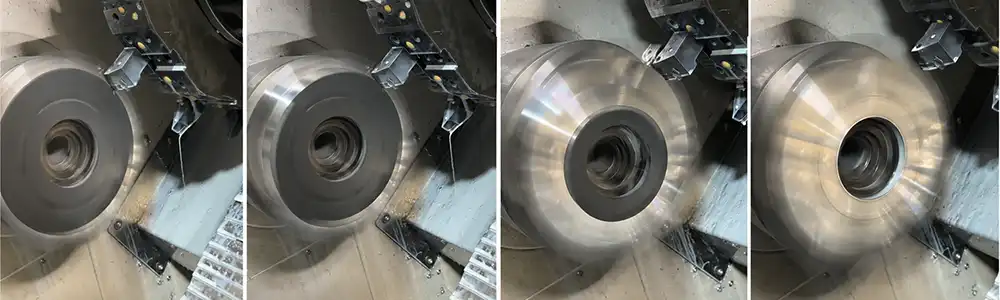
Key Components of a CNC Lathe
Learning about machine design helps buying teams figure out what a supplier can do. Depending on the strength of the material and the finish you want on the surface, the spindle holds and spins it at speeds that can range from 100 to over 5,000 RPM. The tower holds many tools, so they can be changed quickly without any help from a person. Modern multi-axis machines have live tools and a Y-axis, which lets them drill and mill without being in the same plane during the same cycle. This integration cuts down on extra processing, shortens wait times, and lowers costs, all of which are very helpful when prototyping or going from small quantities to large production runs.
Common CNC Turning Techniques
Roughing quickly gets rid of the bulky material, setting up the basic shape while leaving some for the finishing passes. Finishing steps get exact measurements and hardness levels on the surface, like Ra 1.6 or higher, which are needed for closing surfaces and bearing seats. When you thread, you make precise spiral loops for fasteners or fluid connections. When you groove, you make holes for O-rings or snap rings. The finished part is separated from the stock bar by parting off. Knurling gives the grip areas more roughness. These tasks are handled flawlessly by our 15 CNC Turning and Turning-Milling tools, which can produce anything from a single sample to batches of more than 10,000 pieces.
On the other hand, CNC milling is best for prismatic parts with complicated pockets and curves, while turning is best when the design calls for a cylinder-shaped symmetry. When engineers need to machine rods, tubes, or bar stock quickly and cheaply, they often choose turning. They save milling for features that are not on the spinning axis.
Types of CNC Turning Machines and Their Applications
Picking the right machine design has an effect on cost, accuracy, and output. Understanding these groups helps procurement managers match the skills of suppliers with the needs of the project.
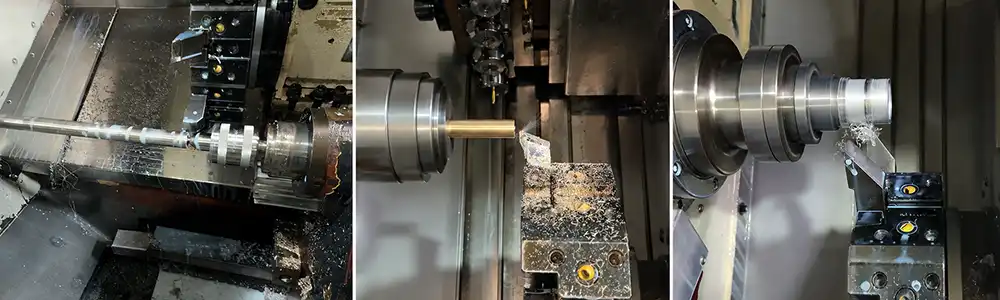
Standard CNC Lathes
The X-axis (cross-slide) and Z-axis (longitudinal feed) are controlled by two-axis CNC lathes, which are good for simple jobs like turning, facing, and cutting. These tools can work with parts that are up to 300 mm in diameter and 600 mm long. This makes them great for making car shafts, hydraulic cylinders, and industrial rollers. Brands like Haas and Doosan offer strong spinning power and temperature stability, which makes sure that standards stay the same over long production runs.
Swiss-Type Turning Centers
Multi-Axis Turning-Milling Centers
Three-, four-, and five-axis machines have grinding wheels and driven tools built in, so they can cut complicated shapes without having to re-chuck. This freedom is good for both aerospace parts, like turbine shaft adapters, and car transmission parts. Mazak, Okuma, and Fanuc make machines that are stiff and have advanced control software that helps with DFM optimization and cuts down on setup waste. We have several multi-axis centers in our building, which lets us work with complicated designs and get models to you in three to seven days.
Knowing about these types of machines can help you decide if a potential provider has the right technology to meet your needs for tolerance, complexity, and volume. When looking for a partner, find out about their spindle specs, tool size, and recent projects that match your needs.
Materials Suitable for CNC Turning and Their Advantages
The choice of material has a direct effect on how easy it is to machine, how well it works, and how much it costs. CNC lathes can work with a lot of different metals and plastics, and each one has its own benefits.
Stainless Steel
304 and 316 types of stainless steel are very strong, don't rust, and are easy to weld. We often machine these metals for medical devices that need FDA-approved materials, food processing equipment, and naval gear. There are a number of surface finishes that meet health and visual standards, such as "as machined," "polished," and "passivated." Standard tolerances are ±0.02 mm, and surface roughness is Ra 1.6. These values are checked by a CMM before the shipment.
Aluminum Alloys
Aluminum 6061 and 7075 are both very light and easy to machine, which lets them be cut quickly and have a smooth surface. Aluminum's ability to conduct heat and work with anodizing makes it useful for making battery housings for cars, military brackets, and consumer electronics cases. Less tool wear and faster cycle times mean lower costs per part, which is especially helpful when making prototypes and test runs.
Titanium and Specialty Alloys
Titanium alloys are very strong for their weight and are biocompatible, which makes them important for aircraft motors, UAV parts, and medical devices that are implanted. To machine titanium, you need carbide tools, controlled speeds, and good water management, all of which are skills we've been working on for nine years. Specialty materials, like Inconel, brass, and PEEK plastics, are used in niche situations where heat resistance, electrical conductivity, or chemical inertness are needed.
Material effect produced by CNC Turning is shown by real-life examples: an aluminum RF connector blocks electromagnetic interference in telecom equipment, a titanium surgical pin safely fits into human tissue, and a stainless steel valve stem doesn't dezincify. During the RFQ stage, procurement experts should include material certificates and inspection reports to make sure that the products meet industry standards such as ASTM, AMS, or RoHS.
Benefits of CNC Turning for B2B Procurement Clients
For buyers who are focused on engineering, automated turning methods offer real benefits that lower risk and improve project results.
The most important things are accuracy and regularity. Computer-controlled tools make sure that thousands of parts are all the same size, so there is no variation that comes with human work. Parts fit together without any changes being made, which cuts down on guarantee claims and setup time. Cost effectiveness comes from using as little work as possible, making the best use of materials, and switching between part numbers quickly. It becomes possible to afford prototypes and small-scale production runs, which allows for iterative design proof without having to buy expensive tools.
When start dates get tight, speed is important. Our team gives quotes within 24 hours and makes samples within a week on average, but sometimes in as little as three days for easier shapes. Direct contact between engineers gets rid of misunderstandings, speeds up DFM input, and cuts down on expensive changes. Flexibility also means being able to meet unique needs, such as custom threading, non-standard tapers, or unique surface treatments like anodizing that is resistant to salt spray.
Comparing CNC turning to manual turning shows productivity gains of more than 300 percent, while comparing with grinding shows how turning can make complex features with fewer processes. All of these reasons make CNC Turning a good choice for strategic buying, making businesses more competitive and improving operational efficiency.
These perks are strengthened by quality security. Spectrometers are used to check the chemical makeup of new raw materials. Using CMMs, pin gauges, and surface testers for in-process checks lets you find errors before they spread. Final checking protocols—100% for important batches and statistical sampling for high-volume orders—make sure that the product meets the limits set by ISO 2768 or the customer. If there are quality problems within the same month, we promise to remanufacture the defective parts within one week and pay for the return shipping. This shows that we are responsible and willing to work together.
How to Choose the Right CNC Turning Service or Machine
Certifications show that a process is mature. ISO 9001 compliance means that quality management systems are documented, that they can be tracked, and that they use methods for ongoing growth. For medical device projects, getting materials that are FDA-compliant and working in a clean room are important. For aircraft projects, AS9100 approval is best. To check claims, ask for audit records and customer references.
What a provider can make is based on their technological skills. In complex shapes, multi-axis turning-milling centers make it possible, which cuts down on assembly steps and part count. Live tooling and high-speed frames speed up processes, which lowers the cost per unit. Advanced software, like CAM programming and modeling, keeps tools from colliding and finds the best paths for them to follow, which cuts down on setup times.
Communication and the ability to grow are what make a relationship work. Having direct access to manufacturing experts makes it easier to review designs, suggest materials, and find the best tolerances. Each team member has more than 15 years of professional experience, which means that the help we give is based on real-world machining limitations. Scalability helps your business grow: start with small numbers for the prototype, move on to test runs, and then to mass production without moving providers.
Price types are different. Quotes from custom service providers include material, machining, finishing, and testing costs based on a model. When buying capital equipment, you need to think about which machine brand to buy. Haas offers value and support, Okuma focuses on precision and sturdiness, and Mazak combines automation for manufacturing that doesn't require any lights. Distance affects lead times and shipping prices, but global door-to-door operations make up for it so that small orders can be handled more easily.
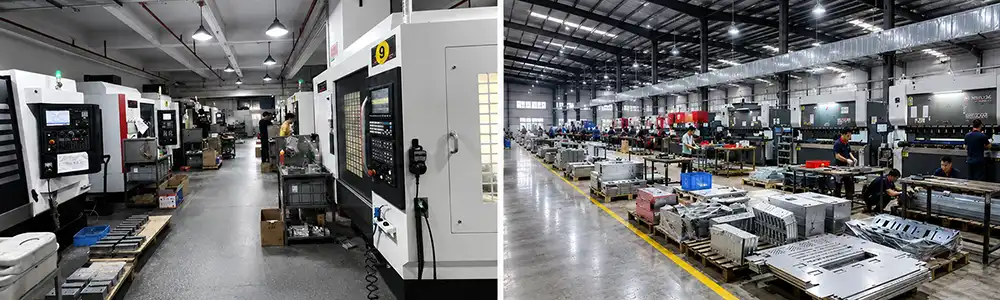
Our company, which was started in 2008, follows these rules. We can handle jobs ranging from single samples to batches of more than 10,000 pieces using our 15 CNC Turning and Turning-Milling machines. Our engineers look over plans, suggest changes to the design that would make it easier to make, and respond quickly so that projects stay on schedule. We are more of a trusted partner than a transactional machine shop because we consistently go above and beyond what our clients expect through strong resource integration and flexible execution.
Conclusion
In order to find cylindrical parts with tight tolerances, uniform quality, and quick turnaround, engineers and sourcing specialists still rely on CNC Turning, a cornerstone of precision manufacturing. Making smart buying choices that balance cost, performance, and risk means knowing about different types of machines, the qualities of materials, and the benefits of different processing methods. By checking providers' licenses, technical know-how, communication, and ability to produce on a large scale, you can be sure that the partnerships you make will help with both prototype development and large-scale production. Automated turning methods make companies more competitive, shorten the time it takes to get products to market, and provide reliable parts for a wide range of businesses, from cars and planes to medical devices and industrial machinery.
FAQ
What tolerances can CNC turning achieve?
Tolerances for standard CNC Turning are 0.05 mm, but for precision settings, they are 0.02 mm or less. Critical measurements can be as accurate as ±0.01 mm on Swiss-type machines and multi-axis centers, which makes them good for medical equipment and aerospace parts. With the right finishing passes and tools, you can get surface roughness values as low as Ra 0.8.
Can CNC turning handle small batch sizes?
Of course. CNC programming gets rid of the need for human setup variations, which lowers the cost of making small amounts. We often make prototypes in numbers ranging from one to ten pieces, test runs of fifty to five hundred units, and production batches that reach thousands of units. Different order amounts can be handled with flexible scheduling and quick tool changes. There are no minimum quantity fines.
When should I choose CNC turning over milling?
For parts that are symmetrical around a cylinder, like shafts, bushings, valves, and connections, choose turning. When it comes to speed and cost, turning is the best way to machine bar stock. Milling is the best choice for patterns with complicated pockets, flat surfaces, or uneven shapes. Hybrid turning-milling centers do both of these operations at the same time. They are perfect for parts that need both rotating features and off-axis holes or slots.
Partner with a Trusted CNC Turning Supplier for Your Next Project
Precision turning services that are fully customized are what RYH does best. They help businesses like aerospace, medical devices, and industrial automation. Our engineering team talks directly with your creators, going over plans, suggesting materials, and finding the best tolerances to make things easier to make and lower costs. We have 15 cutting-edge CNC Turning and Turning-Milling tools, allowing us to produce samples in three to seven days and easily move into mass production. We use an analyzer to check the incoming materials, a CMM to check the progress of the work, and final tests to make sure that every part meets ISO 9001 standards and your exact requirements. Email us at bill@bldmachining.com to get a price, talk about the details of your project, or find out how working with an experienced CNC Turning maker can help you develop your products faster and make your supply chain stronger.
References
1. Kalpakjian, S., & Schmid, S. R. (2014). Manufacturing Engineering and Technology (7th ed.). Pearson Education.
2. Groover, M. P. (2020). Fundamentals of Modern Manufacturing: Materials, Processes, and Systems (7th ed.). Wiley.
3. Boothroyd, G., & Knight, W. A. (2011). Fundamentals of Machining and Machine Tools (3rd ed.). CRC Press.
4. Stephenson, D. A., & Agapiou, J. S. (2016). Metal Cutting Theory and Practice (3rd ed.). CRC Press.
5. Lopez de Lacalle, L. N., & Lamikiz, A. (2009). Machine Tools for High Performance Machining. Springer.
6. International Organization for Standardization. (2016). ISO 2768-1:1989 General Tolerances – Part 1: Tolerances for Linear and Angular Dimensions Without Individual Tolerance Indications. ISO Standards Catalogue.
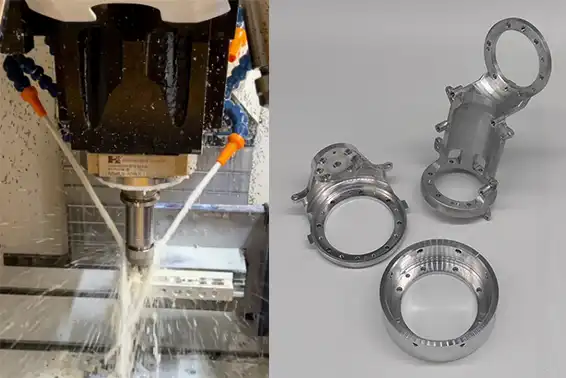
Custom Machined Parts are precisely engineered parts that are made to exact specifications using cutting-edge subtractive techniques. Small batch customisation is all about making small amounts—usually between one and several hundred units—that meet specific needs in the industry without having to make big investments in production. This method combines the precision of CNC technology with the cost-effectiveness needed for prototypes, test runs, and unique uses. When procurement teams work with skilled machinists, they can get custom solutions that shorten the time it takes to make a new product while still meeting strict standards for material integrity and accuracy in dimensions that are important in the aerospace, medical device, automotive, and electronics industries.
Understanding Custom Machined Parts and Their Small-Batch Production
The way engineering teams work on making parts changes when they use small batch production. This model is different from mass production because it focuses on adaptability and quick turnaround. This lets designers try ideas, make sure they work, and improve specs before committing to large orders.
What Defines Precision Components in Low-Volume Manufacturing
Precision machining lets you get parts with tolerances as small as ±0.005mm, which is very important when off-the-shelf products can't meet specific shape or function needs. The difference is in how much you can customise it. Every measurement, surface finish, and material trait is exactly what your CAD file says it should be. Multi-axis CNC machines can handle complicated shapes in a single setup, so there are no alignment mistakes like there are in multi-stage processes. This also makes sure that the same thing happens every time the production runs.
Manufacturing Techniques for Flexible Production Runs
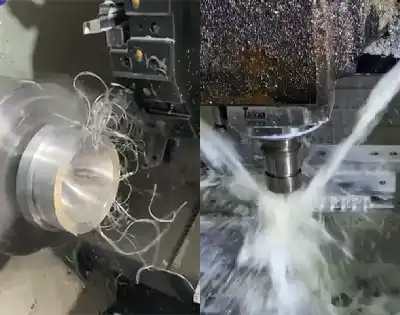
CNC turning, milling, and EDM (Electrical Discharge Machining) are the most important tools for producing Custom Machined Parts in small batch tasks. Milling creates intricate contours and pockets; turning produces cylindrical features with exceptional concentricity; EDM tackles hardened materials and deep-hole drilling that conventional tooling cannot reach. This technical flexibility means that a single manufacturing partner can meet the needs of a wide range of components without having to outsource secondary tasks. This streamlines your supply chain and lowers the cost of coordination.
Material Selection Impact on Component Performance
For structural uses, aluminium alloys like 6061-T6 have great strength-to-weight ratios. On the other hand, 7075-T6 is used for high-stress aircraft parts. Medical instruments made of stainless steel 316 don't rust, and implants made of titanium grade 5 are biocompatible. Engineering plastics like PEEK, Ultem, and Delrin are good for uses that need to fight chemicals or electrical current. The choice of material has a direct effect on how easy it is to machine, the post-processing options, and the lifetime costs. This selection process is led by experienced machining partners who will suggest options that balance performance with manufacturability to get the best results for your project.
The Small Batch Custom Machining Process Explained
Being open about how production works boosts trust and helps with planning projects better. Knowing what to expect at each stage helps you plan ahead and work well with your supplier.
Design for Manufacturability and Early Prototyping
The DFM review finds features that make machining harder, like undercuts that need special tools, dimensions that need to be set up more than once, or tolerances that are too tight for functional needs. If you take care of these problems before production starts, you can avoid delays and extra costs. Prototyping confirms the design purpose, shows problems with assembly, and gives you real samples to test how well they work. With quick sample turnaround times of three to seven days, this iterative method speeds up development processes and lowers the risk of having to make costly design changes later in the production process.
CNC Machining Workflow and Quality Checkpoints
Programming starts with analysing the CAD file and making toolpaths that find the best cutting techniques while keeping cycle time as low as possible. Setting up a machine includes choosing tools, fixing up the workholding, and checking the parameters. Cutting operations for Custom Machined Parts happen in a set order, and tool wear or dimensional drift can be found during the process through in-process monitoring. For post-machining inspection, a CMM is used to check the important dimensions, a profilometer is used to check the surface roughness, and a visual inspection is used to find any cosmetic flaws. This multi-level quality control finds problems before the parts get to your facility.
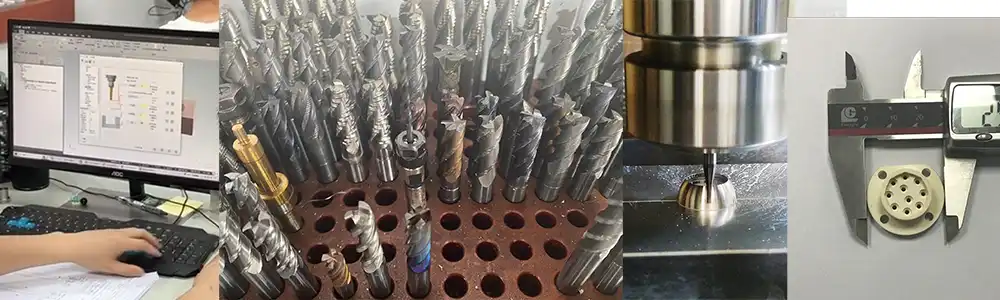
Real-World Case Study: Solving Complex Machining Challenges
A company that makes electronics for cars came to us with aluminium heat sinks that needed complex cooling lines inside and tight standards for flatness across all mounting surfaces. The first look at the design showed that the suggested wall thicknesses would cause deflection during machining, which would lower the accuracy of the measurements. Our engineering team suggested adding stronger frames and changing the way the clamps are used. We got ±0.02mm flatness across critical interfaces with five-axis machining and optimised toolpaths. We were also able to finish prototype samples in five days. This way of working together to solve problems, along with clear technical communication, turned a project that could have been troublesome into a successful long-term business relationship.
Advantages of Small Batch Custom Machined Parts for B2B Clients
Small-batch manufacturing has strategic benefits that go beyond buying parts. It affects how quickly products are developed and how competitive they are in the market.
Flexibility and Rapid Design Iteration
Product creation doesn't usually go in a straight line. Tests, customer feedback, or pressures from competitors can lead to changes in the design. These changes can be made with small batch production, which doesn't have the fixed costs that come with mass production tooling. Engineering teams can try out different versions of a design, find the best performance parameters, and make small improvements over time. Because of this, time-to-market is shortened, and companies can quickly adjust to new possibilities or technical problems that would normally cause product launches to be delayed.
Cost Efficiency Without Inventory Burden
Making thousands of parts wastes money on inventory, costs money to store, and runs the risk of becoming obsolete if designs change or demand predictions turn out to be wrong. Small batch orders match production with real demand, which boosts cash flow and lowers waste. The price per unit is higher than the price for mass production, but the total cost of the project is often less when you consider the costs of keeping inventory, fast freight for stock-outs, and getting rid of old inventory after design changes.
Tailored Solutions for Specialized Applications
Standard parts can't always meet the needs of OEM uses and niche markets that need odd shapes, special materials, or special surface processes. These exact needs are met by custom machining, which can make biocompatible titanium surgical instruments with very smooth finishes, high-conductivity copper busbars for EV battery systems, or aerospace-grade aluminium brackets that can handle environments with a lot of vibration. This ability to customise becomes a competitive advantage, allowing product improvements that can't be made with off-the-shelf parts.
Access to Advanced Materials and Manufacturing Technology
Well-known companies that produce Custom Machined Parts buy things like multi-axis CNC machines, special cutting tools for tough metals like Inconel or Hastelloy, and high-tech measurement systems that smaller shops can't afford. When you work with these manufacturers, you can get access to skills and knowledge that would cost a lot of money to develop on your own. Because of this relationship, engineering teams can choose the best materials and methods without having to build their own machining facilities.
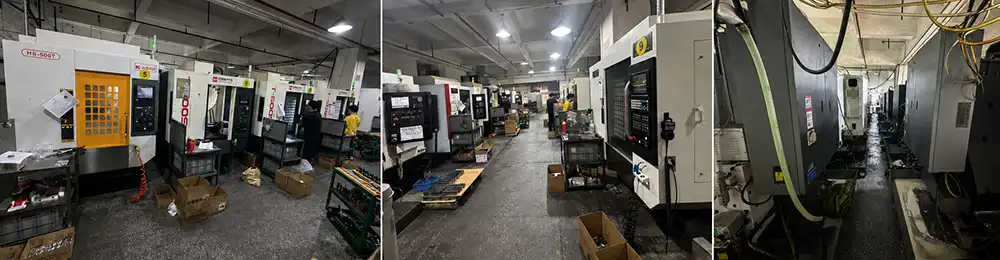
How to Seamlessly Procure Custom Machined Parts in Small Batches
Procurement methods that work well make things easier for administrators while also making sure that supplies are reliable and that project results are expected.
Digital Platforms and Streamlined Order Management
Modern manufacturing partners have online quote systems that can directly accept CAD files and give you a rough price within hours. Digital platforms let you keep track of orders, get information on the state of production, and access documents, so you don't have to deal with email chains and phone tag. This openness makes planning more accurate and lowers the administrative work needed to handle many supplier relationships in global supply chains.
Balancing Pricing Negotiations with Production Flexibility
Small batch economics is not the same as big buying dynamics. Even though the cost per unit is higher than the cost per mass production unit, you should negotiate the total value of the project, promises of lead time, and quality pledges instead of just the unit price. If a supplier offers savings for large orders or combining packages, customers are more likely to keep doing business with them. Flexible order quantities, like letting customers change the minimum order amount or meeting rush requests, are often more valuable than slightly lower prices from suppliers who are set in their ways.
Managing Lead Times and Expedited Production Options
Standard lead times for precision parts are between seven and fifteen business days, but this can change depending on how complicated the part is, how quickly the material can be sourced, and how the surface needs to be finished. Knowing these deadlines helps you make realistic plans for your projects and stops you from rushing to get things done in a hurry. When urgent delivery is needed more quickly, well-known sources can usually handle rush production for important projects, finishing easier parts in three days. Supply chain resilience can't be achieved through transactional buying; it can only be achieved by building relationships with proactive partners who put your projects first when capacity is tight.
Building Long-Term Supplier Partnerships
Manufacturing partnerships that work well are based on consistent quality, open communication, and working together to solve problems. When suppliers know your design standards, quality requirements, and application limitations, they can give you better results with less supervision. Long-term relationships allow for proactive planning of capacity, priority scheduling during busy times, and technical advice that goes beyond just supplying components. These relationships turn into strategic assets that help with practical goals and product development projects that help the business grow.
Conclusion
FAQ
What is the standard lead time for prototype components?
The time it takes to make a prototype varies from seven to fifteen business days, depending on how complicated the part is, what materials are needed, and how the surface needs to be finished. Simpler parts that are cut from materials that are easy to get, like aluminium 6061 or stainless steel 304, can be made faster, sometimes in just three to five days. Timelines are longer for parts with complicated shapes that need multi-axis machining, specialised tools, or a lot of secondary processes like heat treatment and anodising. When quoting, experienced providers give accurate figures, which lets you plan a realistic project.
How do CNC machining and 3D printing compare for small batch production?
CNC machining is very good at making precise, high-strength parts out of solid engineering materials that still have all of their mechanical properties, even when the materials are made of wrought metals or plastics. Surface finishes are better, and the accuracy of the measurements meets the needs for tight tolerances. 3D printing can handle very small amounts and very complicated internal shapes, but the surface quality and mechanical properties usually need to be fixed after printing. There are fewer materials to choose from, and the strength of the parts is usually lower than that of machined versions. The best way to make something depends on the needs of the project, especially the tolerance standards, performance requirements for the material, and output quantities.
What factors influence material selection for custom components?
When choosing a material, you have to think about its cost, its mechanical properties, and how well it works in different environments. Aluminium metals are strong for their weight and easy to work with; stainless steels don't rust; titanium is biocompatible and works well at high temperatures; and engineering plastics are good for chemical protection and electrical insulation. Material choices are based on the needs of the application, such as load bearing, weather exposure, chemical contact, wear protection, and following the rules. Expert machine partners suggest options that improve performance while taking cost and ease of production into account.
Partner with RYH for Your Small Batch Machining Needs
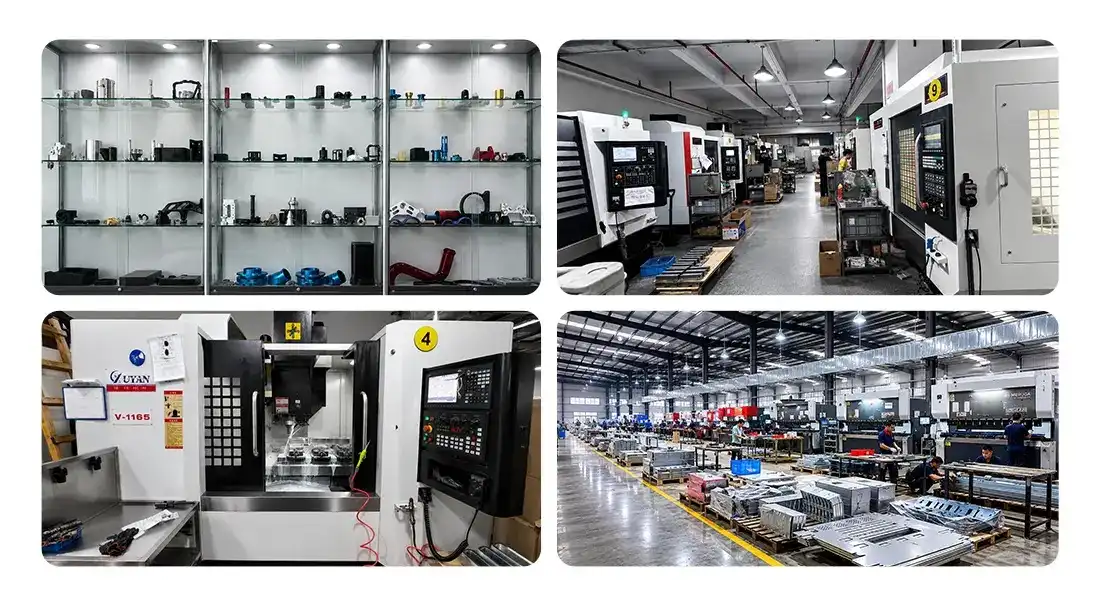
Every small batch project that RYH works on is done with engineering-driven precision. They do this by combining advanced CNC capabilities with direct technical communication, which gets rid of mistakes and delays that cost a lot of money. Our team of experienced engineers—with an average of fifteen years of machine experience—looks over your plans, improves designs, and comes up with useful solutions that make things easier to make while still meeting your exact needs. We help with projects from the first prototypes to full production runs. We work with both metal and non-metal parts and have full international material certifications, FDA compliance, and specialised surface treatments like anodising and salt spray testing.
Our service philosophy is based on quick response: quotes usually come within 24 hours, and sample production is done within a week, or often just three days for simple parts. Our manufacturing capacity is flexible enough to handle complicated shapes, difficult materials, and unique processing needs that other suppliers turn down. Global door-to-door shipping makes sure that your parts get to you on time, no matter how big or small the job is. If a quality problem is reported within the same month, it is remanufactured right away and usually done within a week. Shipping costs are also covered.
Get in touch with bill@bldmachining.com right away to talk about your small batch Custom Machined Parts needs with engineers who have been there and done that. As a reliable company that makes Custom Machined Parts, we offer the speed, technical know-how, and consistent quality that turn supplier relationships into strategic partnerships that help your product succeed.
References
1. Brown, J. & Miller, K. (2021). Precision Manufacturing Processes: CNC Machining for Low-Volume Production. Industrial Press Inc.
2. Chen, L. (2022). "Material Selection Strategies for Custom Mechanical Components in Medical Device Applications." Journal of Manufacturing Science and Engineering, 144(8), 081-095.
3. Davidson, R. (2020). Quality Assurance in Small Batch Manufacturing: ISO Standards and Implementation. McGraw-Hill Education.
4. Peterson, M. & Torres, A. (2023). "Design for Manufacturability in Prototype Development: Case Studies from Aerospace and Automotive Sectors." International Journal of Advanced Manufacturing Technology, 125(3), 1247-1263.
5. Williams, S. (2022). Strategic Procurement for Engineering Components: Building Supplier Partnerships in Global Markets. Wiley Publishing.
6. Zhang, H. & Kumar, V. (2021). "Comparative Analysis of Machining Methods for Low-Volume Production: CNC, Additive Manufacturing, and Hybrid Approaches." Manufacturing Review, 8(2), 156-174.
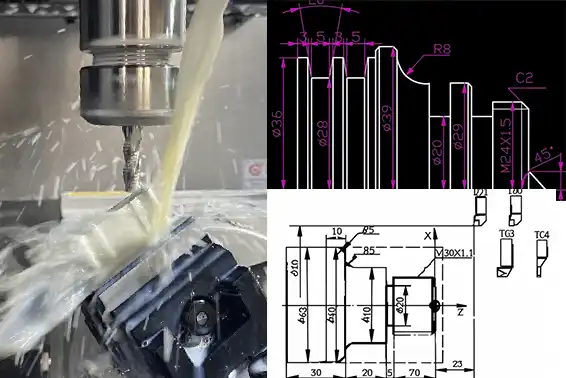
When CNC Machined Parts have sharp edges, they can slow down production in big ways that many engineers don't notice until it's too late in the product development cycle. The main problem comes from the fact that cutting tools are cylindrical, which means that spinning endmills can't make perfectly sharp interior corners. When designs include sharp interior edges, it takes longer to machine the parts, the tools wear out faster, and the sizes might not be right. This mistake in the design process often turns simple projects into time-consuming nightmares, adding 30 to 50 percent to the expected delivery times and making the costs go up during the prototyping and production phases.
Understanding the Problem with Sharp Corners in CNC Machining
There are fundamental problems with cutting tool geometry that make it impossible to get really sharp internal corners when machining. Each endmill has a unique corner radius that is based on how it was made and what it will be used for. When a cutting tool meets a sharp corner that was meant to be sharp, it can only copy its own radius, leaving a small, rounded edge instead of the sharp edge that was meant to be there.
The Physics Behind Tool Limitations
Shear forces are used to remove material from cylindrical cutting tools as they spin quickly during the production of CNC Machined Parts. The smallest internal radius that can be used is the radius of the tool, which is usually between 0.5mm and 3mm for most applications. To achieve smaller angles, manufacturers need to use increasingly smaller tools, making the machining process more difficult and fragile. During cutting operations, smaller diameter end mills are more prone to bending, resulting in dimensional deviations and frequent tool breakage that can interrupt production.
Material Behavior Under Stress
When sharp corners are machined, they create stress concentrations that affect different engineering materials in their own way. Because they are more flexible and require less cutting force, Aluminum alloys can usually handle tighter radii better. Some types of stainless steel, especially austenitic grades like 316, harden quickly when they come in contact with sharp edges. This makes the cutting edges dull and creates too much heat. When using engineering plastics like PEEK or Nylon, you need to be very careful. For example, aggressive sharp corner machining can cause localized melting or stress fractures that weaken the part.
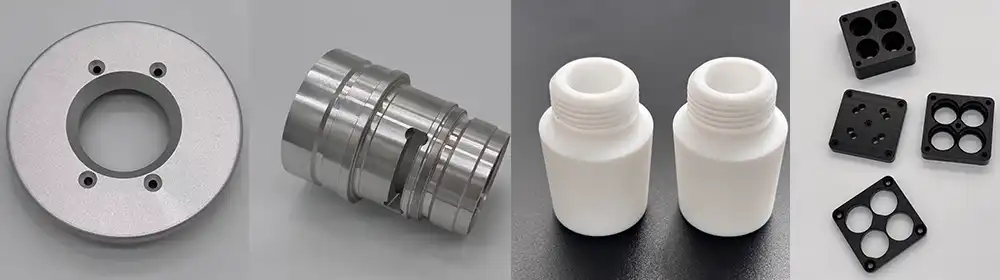
Consequences for Production Quality
Machinists have to make tough decisions when technical drawings still have sharp corners. Some people try to make the feature with tools that are too small, which can break or cause the dimensions to change. Others use slightly bigger circles without official permission, which could cause problems with assembly interruption further down the line. When buying teams use these methods, the quality of the products changes in ways that are hard to control across multiple production runs.
Why Sharp Corners Kill Your CNC Machining Timeline
When sharp corner requirements come up during production, production schedules that were based on standard assumptions about machining fall apart. Standard toolpath strategies use bigger, stiffer cutting tools with standard corner radii to get the best results in terms of efficiency. When there are sharp corners, these optimized sequences have to be broken.
Secondary Operations and Process Disruption
CNC milling alone is often not enough to finish CNC Machined Parts with sharp internal corners. To achieve the required geometry, manufacturers often need to use additional processes such as Wire Electrical Discharge Machining (EDM) or precision cutting. EDM operations usually add 5–10 business days to the completion time and require specialized tools and skilled operators. These extra process steps can lead to coordination delays, additional quality checkpoints, and increased handling risks, all of which place greater pressure on the production schedule.
Real-World Timeline Impacts
We've seen designs for aircraft brackets where sharp interior corners made of 7075 Aluminum made production take 75% longer, from 4 days to 7 days per batch. Medical device housings made of stainless steel that had sharp corners often needed EDM finishing. This made prototype delivery take longer than our usual 5–7 days, to 14–18 days. These delays affect the whole project plan, changing when things are put together, tested to make sure they work, and finally, when the products go on sale.
Tool Wear Acceleration
When you try to cut sharp corners with endmills that are too small, they wear out much faster. A regular 6mm endmill could make 40–50 parts before it needs to be replaced, but a 1mm tool that is trying to make tight radii might only make 5–8 parts before it needs to be replaced. This 8–10x rise in tool consumption means that machines have to stop often to change tools. This breaks up the flow of work and adds direct costs that procurement teams don't usually plan for when they budget.
Material and Process Selection to Minimize Timeline Risks
When designs have tight corner radii, the material properties have a big impact on how fast and easily it can be machined. Delays can be avoided by carefully choosing materials that meet the needs of the geometry.
Aluminum vs. Stainless Steel Considerations
Aluminum alloys like 6061-T6 and 7075-T6 can be machined well for CNC Machined Parts with low cutting forces, so they can handle tighter radii and still maintain good tool life. Some types of stainless steel, like 316 and 17-4PH, produce more cutting force and heat, so tools need to be selected and managed with more care. If sharp corners cannot be avoided in stainless steel designs, we suggest checking whether aluminum options can provide sufficient strength. This material change usually reduces cutting time by 40% to 60% while also improving surface finish quality.
Advanced Multi-Axis Machining Capabilities
Five-axis CNC machining centers have more tooling access angles that can help with some problems that come up with sharp corners. Five-axis equipment makes toolpaths and tool interaction better by letting you approach features from different directions. But this technology can't get around basic tool radius limits; it can only make the approach strategy better. No matter what axis is available, parts that need really sharp corners still need extra EDM processes.
Early-Stage Engineering Collaboration
Including manufacturing partners in the design process helps keep costs down during production. Within hours of receiving them, our engineering team looks over technical models, finding problems with the layout and suggesting useful changes. This kind of proactive consultation usually happens before buy orders are sent out. This lets design teams change standards without affecting the plan. Mechanical engineers like direct technical conversations that make it clear what limitations there are in manufacturing without having to go through vendors who might change the meaning of the conversation.
Certified sellers with a wide range of process skills offer extra safety for CNC Machined Parts deadlines. When a manufacturer puts CNC machining, EDM, grinding, and finishing all under one roof, they don't have to wait for different vendors to coordinate. When secondary operations are needed for sharp corners, consolidated processing usually saves three to five days compared to sending EDM work to a third party.
Cost and Quality Implications of Sharp Corners in CNC Machining
Specifications for sharp corners have real financial effects that go beyond adding more time to the project. When purchasing managers look at bids from suppliers, they need to know what factors affect costs and how they differ between bids.
Direct Cost Increases
The most obvious cost increase in CNC Machined Parts is the use of more tools. For tight radii, you need undersized endmills, which cost $15 to $40 each and can only make 5 to 10 parts before they need to be replaced. Standard tools, on the other hand, cost $25 to $60 each and can make 50 to 80 parts. The cost of each part goes up directly because the tool life is reduced by 8–10 times. Also, the longer machine usage time caused by slower feed rates required for small tools increases hourly load rates. Additional EDM processes cost $150 to $500 per part, depending on the complexity of the features and the material hardness.
Quality and Reliability Concerns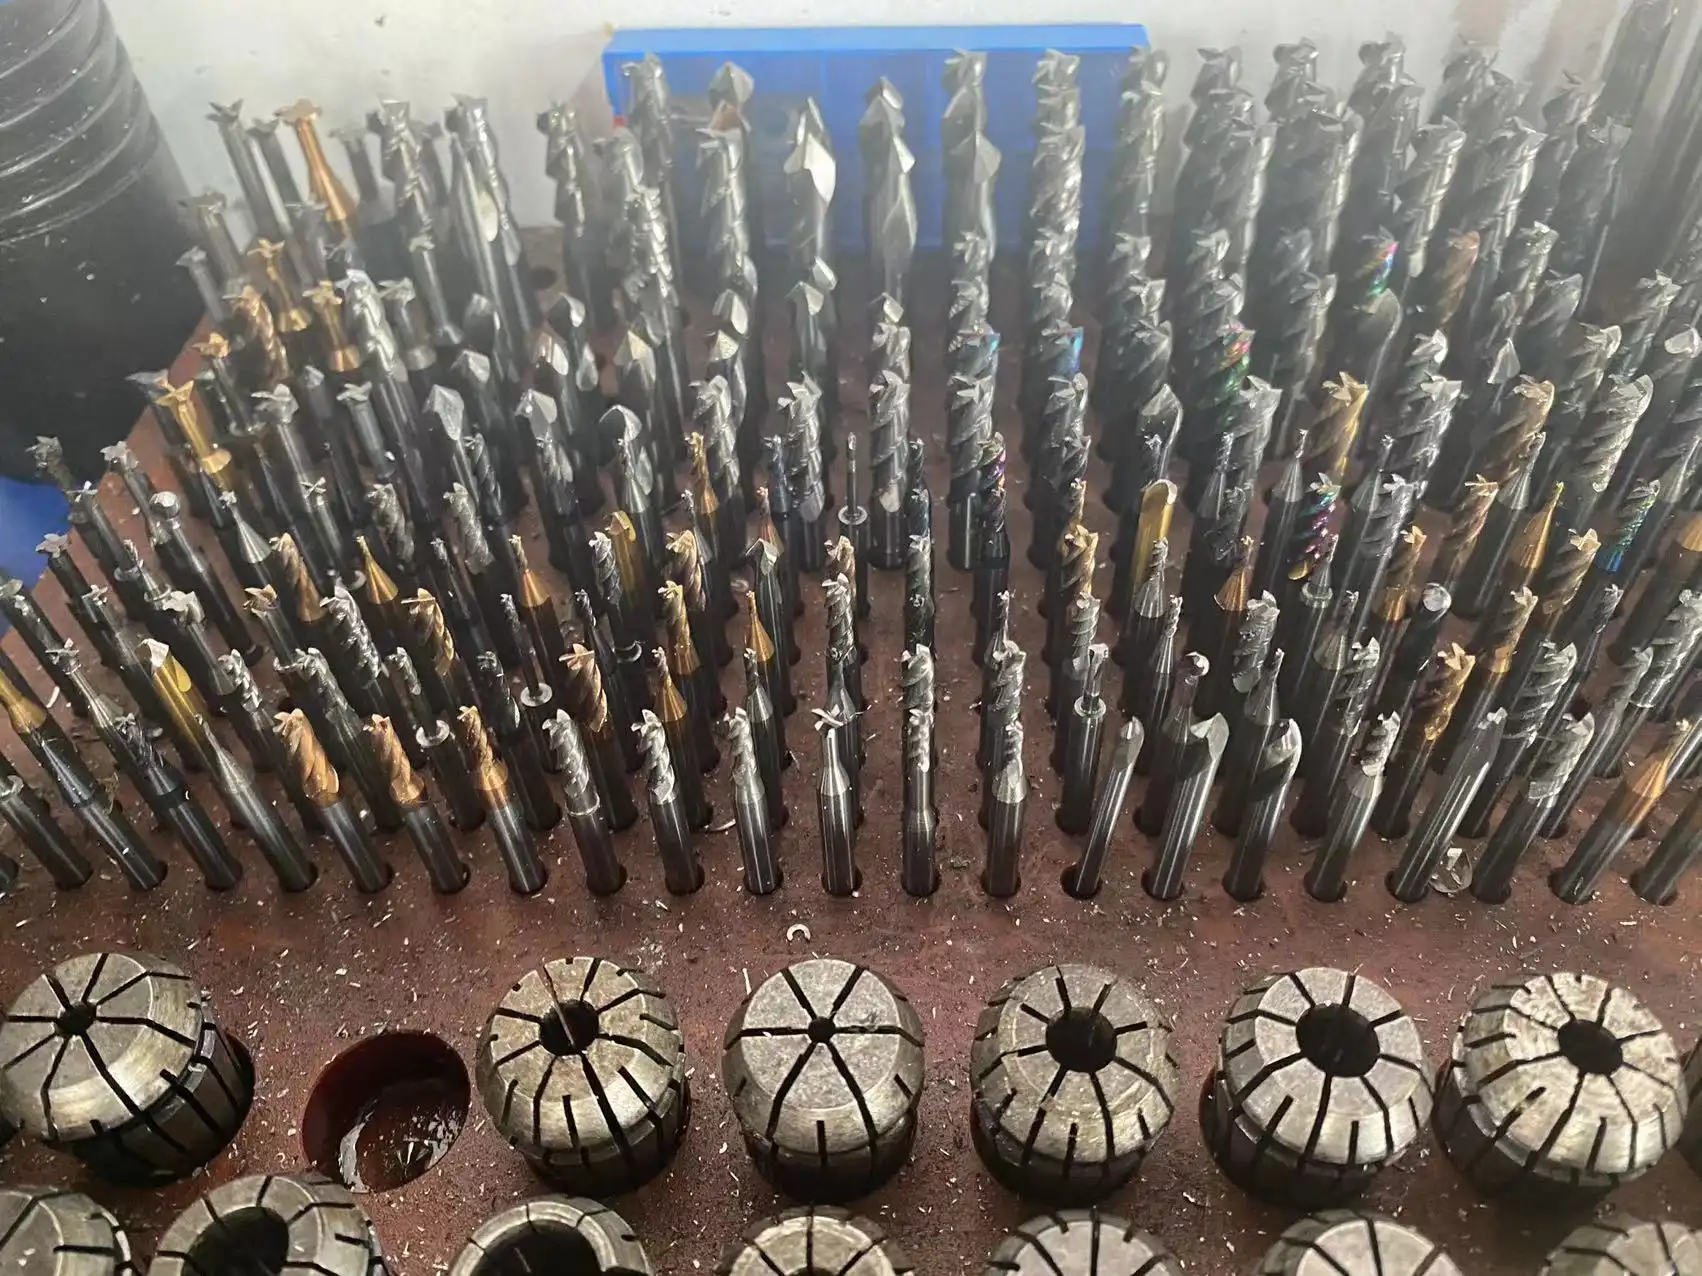
When you load and unload something, sharp corners create weak spots in the structure that allow cracks to spread. A finite element study shows that sharp internal corners have stress concentration factors that are 4 to 6 times higher than radiused features. We've seen robotics parts fail in the field because sharp corners caused fatigue cracks after 50,000 cycles, which is a lot less than what was expected by the designers. On the other hand, identical parts with corner radii of 2 mm went through more than 500,000 cycles without breaking. This data on reliability shows that designs that are easy to make work better in the field.
Strategic Procurement Approaches
Procurement teams with a lot of experience look at more than just the price that a seller quotes for CNC Machined Parts. Offering upfront DFM analysis shows a level of technical detail that avoids problems in the middle of a project. When sharp corners are needed, asking for suggestions on different shapes shows that the supplier knows what they're doing and is willing to work with you to get the best results. When negotiating prices, you should take the complexity of the design into account. For example, parts with optimized curves should have lower prices because they are easier to make.
When features have sharp corners, quality assurance rules become even more important. When suppliers give thorough inspection reports with CMM data for important dimensions, it ensures that the manufacturing is the same from one batch of production to the next. When we look at quotes and find problems with sharp corners, we write down suggested options along with how much they would cost. This way, buying managers have clear decision criteria before they commit to production.
Conclusion
CNC Machined Parts with sharp edges cause problems that can be avoided and cause delays, higher costs, and lower quality. Manufacturers have to use expensive solutions or extra steps that get in the way of normal processes because cylindrical cutting tools don't work well with sharp internal geometry. When engineers know about these limitations during the design process, they can specify features that can be manufactured while still meeting the requirements for functionality and maximizing production efficiency. When you choose the right materials, set the right corner radii, and work with your suppliers early on, you can avoid potential timeline disasters and still finish projects on time.
FAQ
Can CNC machines produce perfectly sharp internal corners?
Because rotating cutting tools are cylinder-shaped, CNC milling can't make internal corners that are perfectly sharp. The radius of the cutting tool is the smallest internal radius that can be made. Because the tool comes from the outside of the material, external corners can be machined sharply, but internal corners will always have some roundness to them. Because it can make corners much sharper (down to 0.1 to 0.3 mm radius), wire EDM is the best backup operation when the design needs absolutely sharp features.
What minimum corner radius should I specify in my designs?
For most uses, we suggest that the minimum internal corner radius be between 1 and 2 mm. For bigger structural parts, 3 mm is better. These measurements work with standard tooling sizes that strike a good balance between how well they cut and how rigid they are. Smaller angles, even down to 0.5 mm, are still possible, but they make production more difficult and cost more. When you specify corner radii that are equal to or greater than the thickness of the wall next to them, the stress is spread out evenly, and the material is easy to machine.
How much do sharp corners increase manufacturing costs?
When compared to designs with standard radii, parts with sharp internal corners usually cost 25 to 60 percent more. Several things have led to this increase: smaller tools that don't last as long, slower cutting speeds to keep tools from breaking, more time needed for setup, and the possibility of doing more EDM operations. If you need to do special work on sharp corners, a prototype batch that costs $800 with the right radii could cost $1,200 to $1,400. Timeline extensions add to these direct costs by making the job take longer to finish.
Partner With RYH for Manufacturing-Optimized Precision Components
In order to meet output deadlines, manufacturers need suppliers who can provide both professional know-how and efficient production. Our engineering team at RYH has an average of more than 15 years of hands-on experience with machining. This lets us find problems with designs during the initial quote reviews, rather than after production starts. We let engineers talk directly to each other—no salespeople in between—so your technical needs are carefully considered and practical ways to improve them are suggested. Our DFM analysis shows problems with sharp corners and suggests ways to make things that keep the functional intent while speeding up delivery. As an experienced maker of CNC Machined Parts, we can finish most prototype orders in 5 to 7 days, and simple designs can be sent to you in as little as 3 days. We have a wide range of skills in Aluminum, stainless steel, engineering plastics like PEEK and Nylon, and speciality alloys. All of our materials are fully certified and come with inspection reports. If you have concerns about the quality, our same-month remanufacturing guarantee makes sure that the problem is fixed quickly—usually within a week—and that the shipping costs are covered. Get in touch with our engineering team at bill@bldmachining.com to talk about your project needs and find out how manufacturing-focused design teamwork can help you avoid delays and get the best results in terms of cost and quality.
References
1. Kalpakjian, S., & Schmid, S. R. (2014). Manufacturing Engineering and Technology (7th ed.). Pearson Education.
2. Groover, M. P. (2020). Fundamentals of Modern Manufacturing: Materials, Processes, and Systems (7th ed.). John Wiley & Sons.
3. Stephenson, D. A., & Agapiou, J. S. (2016). Metal Cutting Theory and Practice (3rd ed.). CRC Press.
4. Society of Manufacturing Engineers. (2018). Tool and Manufacturing Engineers Handbook: Machining (Vol. 1, 5th ed.). SME.
5. Tlusty, J., & Smith, S. (1997). Current Trends in High-Speed Machining. Journal of Manufacturing Science and Engineering, 119(4B), 664-666.
6. Budak, E., Altintas, Y., & Armarego, E. J. A. (1996). Prediction of Milling Force Coefficients From Orthogonal Cutting Data. Journal of Manufacturing Science and Engineering, 118(2), 216-224.
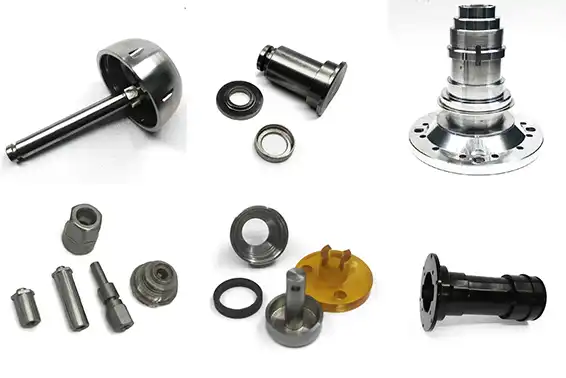
CNC Turning for the Production of the Future is a revolutionary way to make precise products that combines advanced automation, real-time tracking, and smart process control with traditional lathe operations. To achieve sub-micron tolerances and predictable quality at production speeds, modern CNC Turning makes use of multiple axes, adaptive toolpath optimization, and direct engineer-to-machine contact. CNC Turning has changed from a simple subtractive process to a strategic manufacturing solution that supports everything from quick development to scalable mass production as industries demand more precise specs, faster turnaround times, and greater material flexibility. This technology solves important problems like consistent dimensions, tracking materials, and working with complicated shapes in a single setting. This makes it essential for many fields, from aircraft to medical devices.
Understanding CNC Turning: Foundations and Advantages
With the help of computerized directions that convert design files into exact machine movements, CNC Turning automatically rotates raw materials against fixed cutting tools. The process starts with raw stock, which is usually a round bar or tube, being held in a chuck and spun at high spinning speeds. Carbide or ceramic cutting tools are then used to remove material until the desired cylindrical shape is reached. We have 2-axis, 3-axis, and multi-axis turning centers with live tools at our plant. This lets us do operations like external turning, internal boring, threading, knurling, and grooving without having to do them by hand.
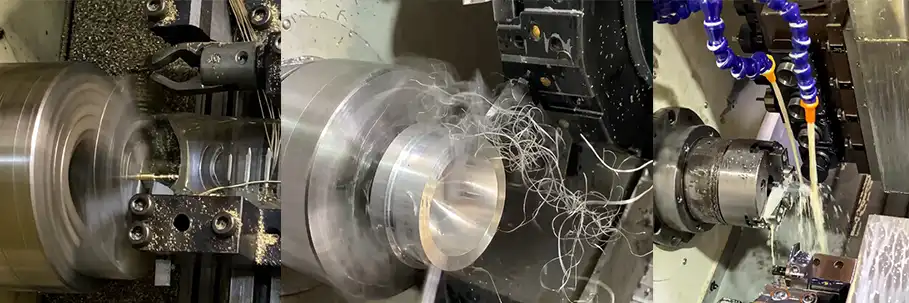
The Workflow from Raw Material to Finished Component
Material that comes in is inspected with a spectrometer to make sure that it meets the requirements for material approval and chemical makeup. Once accepted, the stock is put into the CNC lathe, and the designed toolpath makes roughing passes to get rid of the bulk of the material. This is followed by finishing passes that make the surface roughness the way the customer wants it, which is usually Ra 1.6 for machined finishes. Real-time tracking systems keep an eye on spindle load, tool wear, and dimensional drift. They set off automatic adjustments to keep limits of ±0.02 mm or better. After being machined, parts go through secondary processes like finishing, passivation, or anodizing, based on their function and appearance needs. Coordinate measuring tools, surface testers, and precise gauges are used in the final inspection to make sure that the product meets ISO 2768 standards or customer-specific plans before it is shipped.
Key Advantages Over Traditional Machining Methods
The repeatability of precision lathe technology is unmatched; it can make thousands of similar parts with very little change. CAM software improves toolpaths to cut down on waste and make tools last longer. Automated tool changers and built-in inspection probes cut down on cycle time and remove human mistakes. Automated lathes can increase throughput by 300 to 500% compared to human turning. This is especially true for high-mix, low-volume jobs that need to be set up quickly. Materials suitable for CNC Turning include industrial plastics like PEEK and Delrin, stainless steel 304 and 316, brass, bronze, and titanium. Different types of machines are available, from small benchtop models good for testing to heavy-duty industrial lathes with swing widths over 800 mm made by companies like Haas, FANUC, Mazak, and Doosan.
The Evolution and Future Trends of CNC Turning in Production
For older hand lathes to work, skilled machinists had to read plans, set up tools, and change feeds and speeds in real time, which was a slow and variable process. As products got more complicated and tolerance gaps got smaller, it became clear that human methods had their limits. As an answer, CNC Turning appeared, integrating process knowledge into software and allowing operators to run multiple machines at once. Today, the next wave of innovation is being driven by the combination of AI and devices connected to the Internet of Things.
Automation, AI, and IoT Integration
Adaptive control algorithms in modern turning centers change the cutting parameters based on data from force sensors and sound leaks that happen in real time. Machine learning models look at past output data to guess when tools will wear out, suggest preventative maintenance, and find the best cutting speeds for new materials. IoT connectivity lets workers fix problems from anywhere, which cuts down on downtime and allows for remote tracking and analysis. Cloud-based factory execution systems connect data from lathes to business resource planning platforms. This lets purchasing managers see how production is going, how much inventory they have, and when deliveries are due. These improvements cut wait times from weeks to days, raise first-pass yield rates, and help with "just-in-time" production.
Strategic Guidance for OEMs and Procurement Leaders
To use lathe technology that will work in the future, you need to look at more than just the machine itself. You also need to look at the software, tools, and professional help that go with it. Leaders in procurement should give preference to sellers that allow direct contact between engineers, design for manufacturability analysis, and quick quotes (usually within 24 hours). Product development processes are flexible if they can handle prototype numbers as low as one unit and then production runs that can go up to thousands of units. For businesses that are regulated, it is important that materials are certified, that choices are FDA-compliant, and that they meet international standards like RoHS and REACH. Working with a CNC Turning provider that is more of a manufacturing partner than a transactional seller can cut down on the time it takes to get a product to market and the overall cost of ownership.
How to Choose the Right CNC Turning Solution for Your Business
Choosing the best lathe option starts with figuring out what the output needs are. The volume of the part determines whether a single-spindle or multi-spindle machine is best, and the complexity of the part determines whether live tools and sub-spindle features are needed. The need for precision affects the choice of the control system. For example, FANUC, Siemens, and Mitsubishi processors have various diagnosis and programming interfaces. Expectations for turnaround times must be in line with what suppliers can do and how easy it is to get to them, especially when prototypes need to be made within three to seven days.
Framework for Evaluating Machine Capabilities and Service Providers
Cost Comparisons and ROI Considerations
Because it removes material more quickly and requires fewer tools, CNC Turning usually has lower per-part costs than cutting for cylinder shapes. Grinding might give you a better surface finish, but it costs a lot more and takes a lot longer. Desktop computers are good for testing and low-volume production because they require less money up front, but can only handle a limited amount of work. Industrial lathes cost more to buy, but they provide the volume and dependability that are needed in industrial settings. Instead of just looking at the purchase price, procurement managers should figure out the total cost of ownership, which includes the cost of tools, how often they need to be maintained, and how many of them are scrapped.
Implementing CNC Turning in Your Manufacturing Workflow
It takes careful planning and organization to add precision lathe tasks to current processes. CAM software is used to turn CAD models into CNC code, which is then used for modeling to find possible crashes or inefficient toolpaths. Setting up the machine means putting in workholding supports, cutting tools, and work offsets. Roughing, semi-finishing, and finishing passes are made during machining, and key measurements are checked while the work is being done. After the process is done, steps like deburring, cleaning, and surface treatment get the parts ready to be put together or shipped.
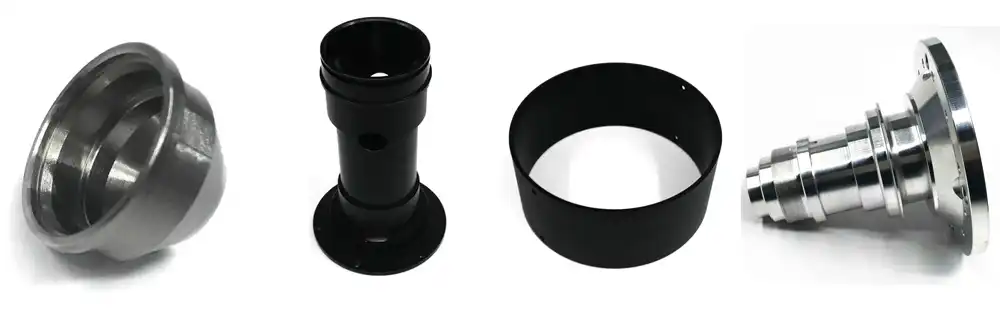
Best Practices and Quality Control Protocols
To keep standards tight, process control has to be very strict. Spectrometry and hardness tests are used during the inspection of incoming materials to check their chemical makeup and mechanical qualities. In-process checks are done at 25, 50, and 100 percent finish times to catch dimensional drift before it affects whole runs. CMMs, optical comparators, and surface roughness testers are used in final checking to make sure that the product matches the print. Statistical process control charts keep track of important factors over time, which allows changes to be made before they happen. Our ISO 9001-certified quality management system keeps track of every step, from receiving the materials to shipping them out. This makes sure that everything can be tracked and that everyone is responsible.
Case Studies and Subcontractor Partnerships
Top CNC Turning Machines and Brands of 2024: What You Need to Know
Knowing how the other lathe makers stack up against each other helps procurement pros make smart choices. Haas Automation rules the North American market with cheap tools made in the United States that have easy-to-use controls and large dealer networks. Doosan has a wide range of turning centers, from entry-level models to high-performance ones. All of them are built to last and are priced competitively. Mazak's INTEGREX line has a single platform that can do both turning and multi-axis milling. This makes it perfect for making complicated parts that need more than one setting. Mitsubishi is great at high-speed, high-precision tasks, while FANUC's ROBODRILL and lathe lines focus on dependability and computer integration.
Prototyping shops and new businesses like desktop models like the Tormach 15L and Haas TL-1, which are typically in the entry-level price range for CNC machines. Heavy equipment like the Doosan Puma 2600LY and the Mazak QTN 350 start in the mid to high six-figure range and go up from there, depending on how they are set up. Performance factors like spindle speed, maximum power, tool station count, and axis movement show how well a machine works in different situations. Expert reviews say that FANUC controls are easy to program, Haas controls are reliable, and Mazak controls are flexible. In user reviews, uptime percentages, trustworthiness, and how quickly the maker responds during warranty times are given a lot of weight.
Best practices for procurement include getting thorough quotes with line-item breakdowns, negotiating warranties that cover parts and labor for 12 to 24 months, and setting up services for installation and training. When choosing a vendor, you should put local service access, spare parts inventory, and how quickly expert help responds at the top of your list. Long-term value comes from the total cost of ownership analysis, which takes into account things like tooling, increased output, and less waste.
Conclusion
With its ability to offer accuracy, speed, and scalability that traditional methods cannot match, CNC Turning has become a crucial technology for modern production. As robotics, AI, and the Internet of Things (IoT) change the way things are made, procurement managers and engineers need to find machine solutions that meet current needs and plan for future growth. The best return on investment (ROI) and operating resilience are achieved by evaluating machine skills, supplier dependability, and service provider knowledge. Businesses can speed up product development, cut down on time to market, and stay ahead of the competition in global markets by working with experienced manufacturers that offer direct technical contact, fast prototyping, and flexible production capacity.
FAQ
What tolerances can CNC turning achieve?
With the help of precise tooling, temperature-controlled environments, and in-process gauging, CNC Turning regularly keeps tolerances of 0.02 mm on diameters and lengths and can go as low as 0.005 mm on important dimensions. How precise something can be depends on the material used, how hard the machine is, and how good the programmer is.
How does CNC turning compare to milling for complex parts?
Turning is great for making a lot of shafts and joints in a cylinder shape or with features that allow them to rotate. Milling is better at working with prismatic forms, pockets, and outlines that don't rotate. Many modern shops mix live casting with multi-axis turning centers to do both tasks at once, which cuts down on setup time and improves accuracy.
What should I consider when outsourcing CNC turning services?
Check the quality licenses, inspection skills, and ability to track materials of the provider. Confirm lead time promises and plans for what to do if there are quality problems. Ask for dimensional data and example parts. Direct conversations between engineers are a good way to test how well people can communicate and how knowledgeable they are about technology. Check the capacity for both the sample and the final run.
Partner with RYH for Advanced CNC Turning Solutions
RYH focuses on making precise lathes and custom parts for customers around the world in the medical, electronics, aircraft, industrial equipment, and automobile industries. Each of our engineers has more than 15 years of hands-on experience. They work directly with your technical staff to look over sketches, make designs better, and suggest materials that are a good mix of cost and performance. We have 15 CNC Turning and Turning-Milling tools that can work with industrial plastics, aluminum, brass, titanium, and stainless steel 304 and 316 with tolerances of up to 0.02 mm and surface finishes of up to Ra 1.6. Quick answer times—quotes in 24 hours and samples in three to seven days—speed up the process of making new products. We are a reliable CNC Turning supplier that supports processes from prototype to production. We also keep our ISO 9001 certification up to date and offer door-to-door foreign shipping. Get in touch with bill@bldmachining.com to talk about your project needs and experience engineering-driven production that provides quality, speed, and dependability.
References
1. Boothroyd, G., Knight, W. A., & Dewhurst, P. (2011). Product Design for Manufacture and Assembly. CRC Press.
2. Groover, M. P. (2020). Fundamentals of Modern Manufacturing: Materials, Processes, and Systems. Wiley.
3. Kalpakjian, S., & Schmid, S. R. (2014). Manufacturing Engineering and Technology. Pearson.
4. Stephenson, D. A., & Agapiou, J. S. (2016). Metal Cutting Theory and Practice. CRC Press.
5. Tlusty, J. (2000). Manufacturing Processes and Equipment. Prentice Hall.
6. Youssef, H. A., & El-Hofy, H. (2008). Machining Technology: Machine Tools and Operations. CRC Press.
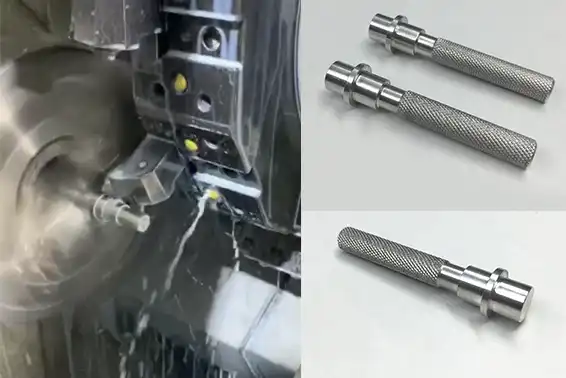
CNC turning is a precision machining process that uses computer-controlled lathes to rotate workpieces against cutting tools, creating cylindrical components with exceptional accuracy. Unlike manual operations, this automated approach delivers consistent dimensional tolerance, smooth surface finishes, and high repeatability across production runs. The process excels at manufacturing shafts, bushings, threaded connectors, and other rotationally symmetric parts used in automotive assemblies, medical instruments, and industrial automation. By leveraging multi-axis capabilities and carbide tooling, CNC turning transforms raw metal bars or plastic rods into functional components that meet stringent quality standards demanded by engineering-driven industries.
Understanding CNC Turning
The Core Workflow and System Architecture
A design engineer starts the process by putting 2D or 3D CAD models or sketches into the CNC Turning machine. The machine reads preset toolpaths and places carbide or ceramic inserts with accuracy down to the micron level. The spindle spins the part at speeds between 500 and 5,000 RPM, depending on how hard the material is. Turret-mounted tools do things in a certain order: roughing cuts quickly remove extra material, final passes get the part to the right size, and special plugs make threads or grooves without having to move the part. When compared to hand methods that need multiple fittings, this one-setup method reduces the total number of mistakes.
We have 15 CNC Turning and turning-milling machines with live tooling and sub-spindles, allowing us to make complex geometries without the need for additional processes. Before they are used in production, incoming stainless steel 304 bars are checked with an analyzer to make sure they have the right alloy makeup. During machining, our engineers keep an eye on how chips form and how tools wear out. They then change the cutting settings in real time to keep the surface roughness at 1.6 or higher.
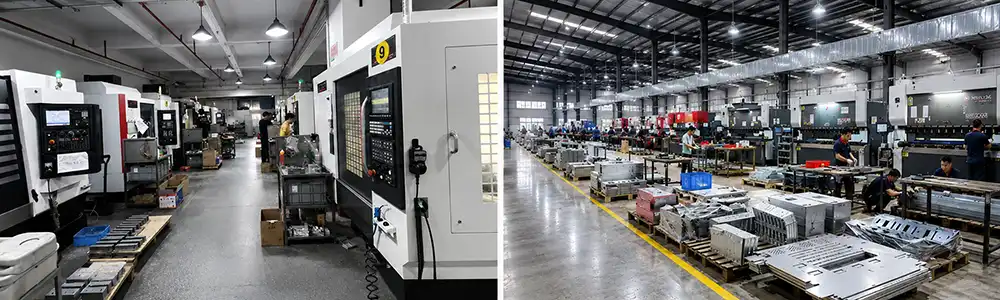
Materials and Their Machining Characteristics
Aluminum metals like 6061-T6 are great at moving heat and chip air, so they can handle fast feed rates of up to 0.4 mm per turn without losing their shape. Grades of stainless steel like 304 and 316L need to be cut at slower speeds and with high-pressure coolants to keep them from becoming too hard. Titanium Ti-6Al-4V needs special tools because it doesn't conduct heat well, which keeps the heat at the cutting edge and speeds up insert wear.
Brass is easier to machine than other metals because it makes continuous chips that make automatic handling systems easier to use. Engineering plastics like PEEK and Delrin are easy to make, but you need to use sharp tools and keep the temperature under control to keep them from melting or changing shape while they cool. Choosing the right material has a direct effect on the limits that can be achieved. For example, aluminum can hold ±0.02 mm over 100 mm of length, but titanium parts longer than 200 mm may need intermediate stress-relief processes to keep them from warping.
Achievable Precision and Secondary Operations
Thanks to closed-loop servo systems and heat adjustment algorithms, modern CNC lathes can keep their positional accuracy within ±0.005 mm and their consistency better than ±0.002 mm. Because of this level of accuracy, bearing journals, seal surfaces, and hydraulic valve spools can be made with concentricity mistakes below 0.01 mm, which stops leaks or early wear. When you do secondary processes like threading, you get combined ISO metric or ANSI thread forms with class 6H internal or 6g external tolerances. Electropolishing gets rid of surface flaws down to Ra 0.2 for pharmacy equipment, while knurling adds textured designs to make things easier to hold on to.
As part of our quality control process, we use coordinate measuring tools and optical comparators to check all of the important metrics one hundred percent of the time. Passivation treatments are done on parts according to ASTM A967 standards. These treatments create safe chromium oxide layers that keep parts from rusting in sea or chemical processing settings. All the necessary paperwork, like material approvals, dimensional reports, and surface finish data, needs to be sent with the goods in order to meet the ISO 9001 traceability standards that aircraft and medical device makers demand.
Comparing CNC Turning to Other Machining Processes
CNC Turning Versus CNC Milling
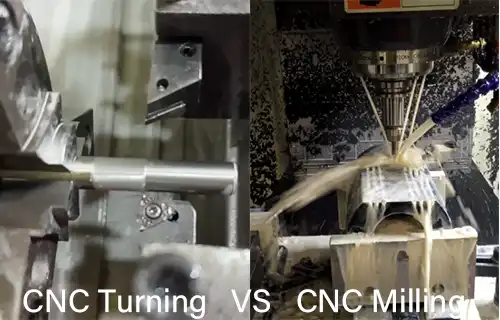
For prismatic forms with pockets, slots, and flat surfaces, CNC milling is the best method because it uses spinning cutters that move across fixed workpieces. CNC Turning is the most common way to make parts with central axes, like motor shafts or hydraulic pistons, because fixed tools can shape cylinder features while the workpiece is being turned. They work well together. For example, complicated parts are often started on a lathe to set the base sizes before being moved to a mill for cross-hole drilling or keyway cutting.
When you turn a cylinder, the surface finish is better than when you mill it because the constant circular action gets rid of the tool path transitions that leave marks. When making a lot of simple shapes, turning machines run faster because the moves that don't cut are shorter. Milling, on the other hand, is the best way to make parts with uneven features or many angled areas that can't be reached by tools that are positioned radially.
Automation Advantages Over Manual Lathe Work
The person using a manual lathe needs to know how to use hand wheels and levers to change the feed rates, depth of cut, and tool angles. As workers get tired or have different ideas about what the blueprints mean, measurements may change by 0.05 mm or more between batches. By running the same toolpaths over thousands of cycles, CNC systems get rid of human error, which is very important for car suppliers that make brake parts, because limits directly affect vehicle safety.
With CNC technology, setup times are cut down a lot. Instead of resetting mechanical stops and changing backlash compensation, you have to send a new G-code program when you want to switch from one part design to another. This adaptability works well for R&D teams that are making prototypes and contract makers who are handling small orders for a variety of clients. Manual lathes are still only cost-effective for one-time repairs or teaching settings where the time it takes to set up the machine is longer than the time it takes to cut the metal.
Grinding and Drilling as Complementary Processes
When you grind, an abrasive wheel contacts the workpiece and removes material. You can get surface finishes below Ra 0.4 and hold tolerances within ±0.005 mm on sharpened steels above 50 HRC. Using ceramic or CBN inserts, turning can finish-machine hardened materials, but grinding is better for the final size of bearing races or gauge blocks, where the accuracy of the measurement depends on the consistency of the surface. The process doesn't use much cutting force, so thin parts like precision pins or alignment dowels don't bend.
Drilling makes axial holes that are either straight across from or at an angle to the spindle plane. This is usually done as a second step after turning to set the outside sizes. To drill deep holes for gun barrels or coolant tubes, you need special tools and ways to get rid of chips that aren't possible with regular turns. As an example, a hydraulic valve body might go through turning for external threads, drilling for fluid ports, and grinding for sealing surfaces. This shows that the choice of process is based on specific needs rather than a general preference for betterness.
How to Choose the Right CNC Turning Solution for Your Business
Evaluating Production Requirements and Part Complexity
When defining lathe skills, procurement managers should look at yearly volume forecasts and the variability in the mix of parts. When you need to make more than 10,000 units a year, you should buy a CNC Turning solution like Swiss-type sliding-headstock machines that cut down on cycle time by cutting both the front and back ends at the same time. Standard 2-axis lathes with quick-change tooling are best for trial work or special orders of less than 100 pieces. This is because they save money on setup costs.
The difficulty of the part also affects the choice of machine. Simple bushings or spacers only need basic turning and facing operations, which can be done with simple tools. For parts with internal holes, cross-holes, and eccentric features, you need a 3-axis or turn-mill center with live tools and a Y-axis. We walk design engineers through manufacturability reviews, finding physical features that make production take longer or need special fittings. Then we suggest changes to the design that lower costs without sacrificing function.
Supplier Evaluation Beyond Price Quotations
Lead time response is what sets trading sellers apart from manufacturing partners. Our engineering team gives quotes within 24 hours and sends prototype samples within three to seven days. This gives product makers time to make sure the samples fit and work properly before committing to making the production tools. This speed is very important when releasing new models of equipment or reacting to problems in the field that need replacement parts right away.
When looking for precision parts, quality assurance infrastructure is more important than hourly cutting rates. Suppliers who can't check their products while they're being made may send out batches with mistakes that aren't found until they're put together and show problems like interference fits or leaks. We use statistical process control on important dimensions and change the offsets of the tools before the variations go beyond 50% of the tolerance bands. Material traceability using heat lot numbers and mill test reports makes sure that suppliers of medical devices or defense companies that are subject to regulatory checks are following the rules.
As much as machine accuracy, how well people communicate has a big effect on the success of a project. Engineers should talk directly to each other so that unclear drawing notes or vague finish standards are not misunderstood. Our team recently worked with a company that makes EV battery housings and used 3D modeling to find a problem with tolerance stack-up. They suggested a design change that got rid of the need for extra cutting and cut the cost of each piece by 18%. With this kind of proactive technology help, suppliers become development partners who do more than just fill purchase orders.
CNC Turning Procurement and Cost Considerations
Technical Specifications for Accurate Quoting
Complete technical paperwork is the first step in a successful CNC Turning buying process. Instead of using general alloy names that let lower grades be used, material requirements should link to industry standards, like ASTM B348 for titanium and AISI 304 for stainless steel. Every important part must have dimensional tolerances; general terms like "standard machining tolerances" lead to disagreements when the customer and the provider have different ideas about what they mean.
Both the choice of tools and the cycle time are affected by the surface finish standards. When you specify Ra 3.2, you can get higher feed rates and longer tool life than when you specify Ra 0.8, which means you have to make more closing passes. Thread callouts should include class fit designations and inspection criteria. For example, "M10 x 1.5 thread" is not as specific as "M10 x 1.5-6H thread per ISO 965-1, gauged with GO/NO-GO plug gauges." Giving 3D STEP files along with 2D drawings clears up any questions that might have about complex contours or blended radii that look fuzzy in orthographic views.
In CNC Turning, through setup depreciation, batch size has a big effect on unit price. It takes the same amount of programming and first-article review to make 10 pieces as it does to make 1,000 pieces. This means that for small sales, the cost per piece is higher because of these set costs. We set our prices so that economies of scale work out, but we also make sure that prototype numbers are still possible. This is because we know that today's 25-piece development order could turn into regular production volumes once plans are finalized and production starts up.
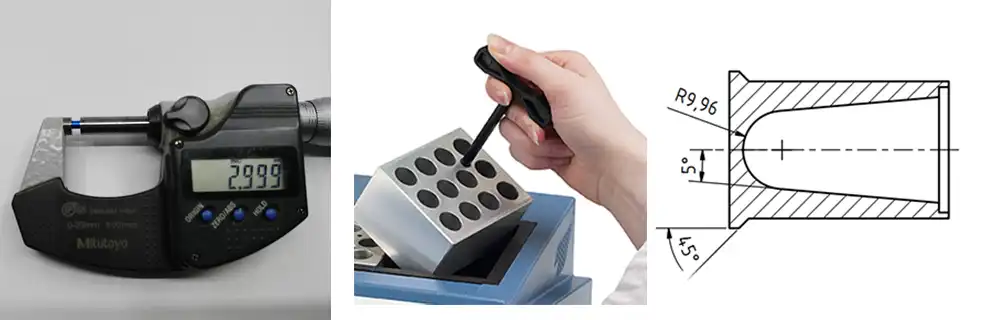
Identifying Reliable Contract Manufacturing Partners
There are many online markets full of machining sellers, but checking their claims of capability takes more than just looking at their website portfolios. Ask for process capability studies that show Cpk values above 1.33 for tolerance-critical dimensions. This will show how well the provider centers the process and controls variation. Ask for customer references from people in the same business as you. For example, a shop that does great work with parts for farm equipment might not have the strict paperwork requirements that pharmaceutical clients need.
Lead time promises should take into account how long it really takes to get materials and wait in line. Promises of three-day delivery on rare metals like Inconel 718 show either a risk of stock gambling or a lack of knowledge about how the supply chain really works. We keep a smart stock of popular grades like aluminum 6061 and stainless 304, and we let clients know about longer lead times when projects call for titanium or PEEK, which need to be ordered from a source.
Quality dispute settlement methods show how honest a provider is. If you report a problem within 30 days, our policy covers the costs of remanufacturing it, and we'll pay to ship you new parts within a week. When compared to sellers who charge return fees or argue dimensional reports without giving countermeasures, this promise lowers the risk of procurement. Clear problem-solving builds trust, which makes customers more likely to share output forecasts and combine their supplier bases.
Future Outlook and Trends in CNC Turning
Integration of Smart Manufacturing Technologies
IoT-enabled sensors now keep an eye on spindle shaking, cutting force, and tool temperature in real time. They send this information to cloud analytics platforms, which use it to predict when a tool will break before it loses its shape. This proactive approach to maintenance in the CNC Turning sector cuts unexpected downtime by 35% compared to reactive approaches that only fix problems after they happen. When the material's hardness changes, adaptive control systems change the feed rates automatically. This keeps the chip loads constant, which improves tool life and surface finish quality.
Machine learning systems look at past production data to figure out what the best cutting settings are for new part shapes. Instead of depending on machinists' knowledge or values from a manual, these systems connect material grades, tool coatings, and coolant strategies to outcomes like cycle time and tool wear rates that can be observed. Early users say that AI-driven recommendations improve throughput by 20% and cut tooling costs by 15%. This is because the suggestions work better than the usual methods.
Growing Demand Across Strategic Sectors
Aerospace companies are asking for more and more turned parts for UAV power systems and tools for deploying satellites. Titanium and Inconel are good choices for these parts because they are lightweight and don't rust. As medical devices get better, they need smaller and smaller turned parts for things like surgery robots and implantable sensors. These parts must have tolerances of less than ±0.01 mm and be made of safe materials that have been approved by the FDA.
The output of electric vehicles is growing very quickly, which is good for companies that make battery thermal control parts, motor shaft kits, and charge connector housings. These apps focus on high-volume repeatability and just-in-time delivery, which are in line with the concepts of lean production in the automotive industry. Builders of automation equipment need custom-turned parts for precision bearings, rotary unions, and linear motors so that next-generation industrial robots can handle fragile electronic circuits.
Problems with workforce development still exist because experienced machinists leave faster than new graduates from trade schools can replace them. By partnering with community schools and investing in apprenticeship programs, businesses can be sure to have access to skilled workers who know how to use both traditional and digital production tools. Companies that train expert staff and improve their tools become chosen suppliers that can handle precision turning projects that get more complicated.
Conclusion
For the production of cylindrical parts in a variety of businesses, CNC Turning offers unmatched accuracy, consistency, and speed. Its automation benefits over human methods, along with its abilities that work well with milling and grinding, make it an essential tool for modern production. For procurement to go well, there needs to be clear technical communication, reasonable lead time standards, and partnerships with providers who offer strong quality systems and engineering support. As smart manufacturing technologies and sector-specific demand change, companies that carefully invest in advanced turning skills and train their employees will remain ahead of the competition when it comes to making precision parts that meet strict performance standards.
FAQ
What materials work best with CNC turning processes?
CNC Turning lathes can work with a lot of different types of materials, such as aluminum alloys, stainless steels, titanium, brass, industrial plastics, and composites. Aluminum is great for making electronic housings because it is easy to shape and keeps heat in. Grades of stainless steel like 304 and 316L don't rust, which makes them useful for medical and naval uses. Titanium is good for aircraft parts that need to be strong but light. Because it is easy to machine and kills germs, brass is perfect for fluid control parts. Engineering plastics like PEEK and Delrin are used in places where chemical protection or electrical insulation is needed. The choice of material is based on its mechanical properties, how it will be used, and any legal standards that are specific to the purpose.
How does CNC turning achieve tighter tolerances than manual methods?
Computer numerical control gets rid of human error by using pre-programmed toolpaths that are carried out with servo-driven accuracy. Closed-loop feedback systems compare the real position of the tool to the numbers that were given, and they fix any differences within microseconds. Thermal correction methods take into account how much the machine expands during long production runs. As cutting edges wear down, automated tool measurement systems change the angles. This keeps the sizes of thousands of parts the same. This methodical approach gives repeatability within ±0.002 mm, whereas manual methods have errors of more than ±0.05 mm due to operator fatigue and subjective measurements. This is especially important for aerospace and medical device parts where dimensional accuracy directly affects safety and regulatory compliance.
What factors influence CNC turning service pricing?
Programming time and tooling needs are affected by how complicated the part is. For example, simple bushings are cheaper than parts with multiple thread types and strict concentricity requirements. Choosing the right material affects both the price of raw materials and the conditions for cutting. For example, titanium needs special tools and slower speeds than aluminum. The size of the batch spreads the setup costs out over more units. For example, making 1,000 pieces spreads fixed costs out better than making 10 prototypes. Cycle time is based on the surface finish and the limits that need to be met. For example, to get a Ra of 0.8 with ±0.01 mm margins, more finishing passes are needed. Adding process steps is done by secondary actions such as sewing, knurling, or passivation. Lead time urgency may result in extra fees for booking production outside of normal business hours.
Partner With RYH for Expert CNC Turning Solutions
RYH can handle even the most difficult CNC Turning jobs because they have been doing them for 16 years. Each of our engineers has more than 15 years of technical experience. They work directly with your design team to make sure the product can be made, suggest materials, and solve any spec problems before production starts. We run 15 cutting-edge CNC Turning and turning-milling machines that can work with industrial plastics, titanium, stainless steel, and aluminum in small batches or in large batches. Material checking with a spectrometer, in-process CMM testing, and quality paperwork that meets ISO 9001 standards are all good for every project. We can quote you within 24 hours and send you samples within a week, whether you need threaded hydraulic fittings, precision bushings, or complex turned parts. As a reliable CNC Turning maker, we offer door-to-door global shipping and remanufacturing support to make sure quality. Get in touch with bill@bldmachining.com right away to talk about how our engineering-driven method can turn your drawings into precision-turned parts that go above and beyond your goals.
References
1. Kalpakjian, S., & Schmid, S. R. (2014). Manufacturing Engineering and Technology (7th ed.). Pearson Education.
2. Groover, M. P. (2020). Fundamentals of Modern Manufacturing: Materials, Processes, and Systems (7th ed.). John Wiley & Sons.
3. Society of Manufacturing Engineers. (2016). Tool and Manufacturing Engineers Handbook: Machining (Volume 1). SME Publishing.
4. Tlusty, J., & Smith, S. (2018). Advanced Machining Processes: Innovative Modeling Techniques. CRC Press.
5. American Society of Mechanical Engineers. (2019). ASME B1.1-2019: Unified Inch Screw Threads. ASME Standards.
6. International Organization for Standardization. (2017). ISO 1101:2017 – Geometrical Product Specifications (GPS). ISO Standards Catalogue.
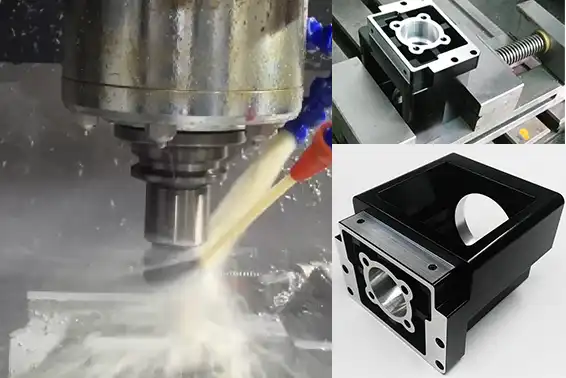
Custom CNC Machining is a revolutionary way to make precise things that go far beyond normal production methods. Unlike ready-made solutions, it lets engineers and procurement teams make complicated plans come to life very quickly, accurately, and with a lot of freedom. This customized manufacturing process can be changed to fit your exact needs, whether you need a single sample or a customized production run. This makes it an important technology for fields that need to work with tight standards, a wide range of materials, and quick turnaround times.
Understanding Custom CNC Machining: Definitions and Core Concepts
Custom CNC Machining is very different from traditional making because it lets you choose any style and material. Standard processes use routines that have already been set and only a few types of materials. Custom CNC Machining, on the other hand, makes each action fit your specific needs. This method works with a wide range of materials, including aerospace-grade aluminum alloys like 6082, industrial plastics, stainless steel, brass, and even medical materials that are FDA-approved.
The Sequential Workflow: From Design to Delivery
When you send in your technical plans or 3D CAD files, the process starts. Our engineering team looks over these specs with you directly—no middlemen—to find any problems that might come up with manufacturing before they start. This group's Design for Manufacturability (DFM) study can stop mistakes that cost a lot of money and cut lead times by a large amount. After the design is optimized, the process moves on to programming, making the toolpath, Custom CNC Machining, quality control, and finishing the surface. Every step is watched to make sure the measurements are correct, and the surface is intact.
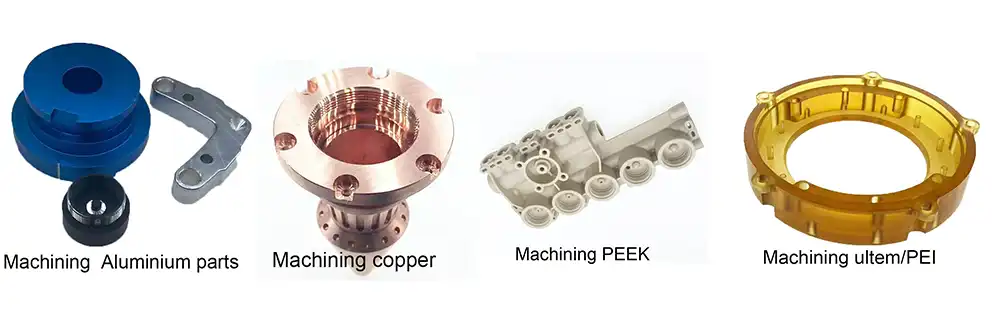
Core Technologies Enabling Precision
Custom CNC machining, milling, turning, and multi-axis cutting are the main types of special work that can be done. Milling uses rotating cutters to remove material and make complicated shapes, while turning uses spinning workpieces to shape parts that are shaped like cylinders. Multi-axis machining, especially 4-axis and 5-axis designs, lets you cut from more than one point at the same time. This cuts down on setup time and improves the accuracy of complicated parts. Together, these technologies make it possible to get tolerances as small as ±0.005 mm, which meets the very strict needs of the chip, medical device, and aircraft industries.
M achining Methods: From 3-Axis to Advanced Configurations
It is easy and cheap to use three-axis machining for simple shapes, which makes it a good choice for many manufacturing parts. Five-axis machining makes it possible to make undercuts, complex curves, and organic forms all in one setup. This cuts down on production time by a huge amount and makes sure that all the parts are the same size. Specialty techniques, such as wire EDM and precise grinding, can be used with these to work with harder materials or make surfaces that look like mirrors. Knowing these differences helps buying workers match the needs of a project with the most efficient way to make it.
The Benefits of Custom CNC Machining for Your Projects
Extraordinary Precision with Industry-Leading Tolerances
It's not just a technical requirement to get tolerances of ±0.01 mm or better; it's also the basis of practical dependability. For example, exact fit tolerances are needed for Custom CNC Machining plastic parts for electronics housings so that they can be put together correctly and protect against electromagnetic fields. In the same way, 6082 aluminum Custom CNC Machining parts used in car suspension systems must stay the same size even when they are subjected to dynamic loads of more than 50 kN. This level of accuracy gets rid of problems with assembly, lowers the number of guarantee claims, and increases the service life of parts.
Rapid Prototyping and Flexible Production Volumes
Across all businesses, development processes have shortened by a huge amount. Getting a working version in three to seven days instead of weeks speeds up the process of validating the design and entering the market. We've helped R&D teams that only needed five prototypes to test, and then we helped them smoothly switch to production runs of 500 pieces without having to retool or lower the quality. Because of this, there is no need for multiple sources, and the design stays the same from the idea stage to mass production.
Material Versatility for Diverse Engineering Requirements
For different uses, materials need to have different qualities. Biocompatible plastics that are FDA-compliant and don't break down when sterilized are often needed for parts of medical devices. 6082 aluminum has a high strength-to-weight ratio and doesn't rust in harsh settings, which makes it useful for industrial control equipment. Custom CNC Machining electroplated parts combine the ability to be machined of base metals with the surface qualities of useful or decorative coatings, which can provide resistance to wear, conductivity, or good looks. This material's flexibility lets engineers improve performance without changing the way the design works.
Comparing Custom CNC Machining with Other Manufacturing Options
To choose the best way to make something, you need to know how the different methods compare to the needs of your individual job. Different approaches have different pros and cons that affect time, cost, and quality.
Precision, Surface Finish, and Scalability Analysis
3D printing is great for making quick idea models and complex internal shapes, but the surface roughness is usually between 6 and 12 μm, which is too rough for precise assemblies. When making more than 10,000 pieces, injection molding has great unit economics. However, the cost of the tools can be as high as $50,000, and it takes 8 to 12 weeks before the first item is produced. Custom CNC Machining is the perfect middle ground because it can produce surfaces with finishes as smooth as Ra 0.4 μm, handle orders of one to several thousand pieces, and begin production in days instead of months. Because of these factors, it is perfect for developing new products, making small batches, and making specialty goods.
When Custom CNC Provides Superior Value
Custom CNC Machining is best for making parts with complicated shapes and close tolerances, like manifold blocks with fluid lines that cross each other or multi-cavity molds that need precise draft angles. The process is flexible, which is good for projects that need to use more than one material or special techniques. When you need to react quickly to design changes or work with limited production windows, being able to change CAD files and start production again within 48 hours gives you strategic benefits that processes that depend on tools can't match.
Outsourcing Versus In-House Considerations
To keep internal machining skills up to date, a lot of money needs to be spent on tools, equipment, skilled workers, and quality control systems. If you hire specialized, precise Custom CNC Machining makers, you can get access to advanced features like 5-axis machining, knowledge of working with rare materials, and approved inspection equipment, all without having to pay for set overhead costs. Reliable partners provide constant quality, handle changes in capacity, and offer technical help that works with your engineering team instead of getting in the way of communication.
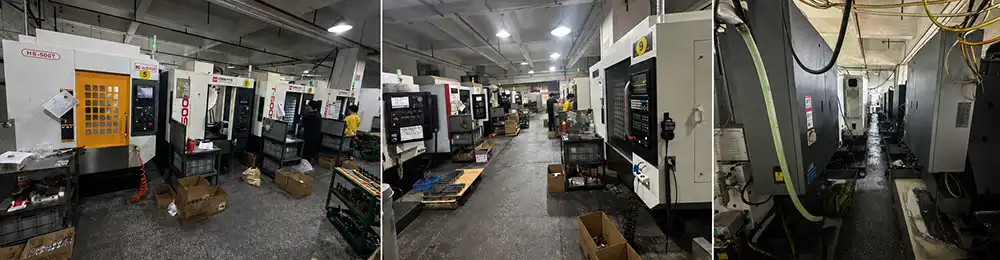
How to Choose the Right Custom CNC Machining Provider
Because choosing a supplier has a direct effect on the results of a project, the evaluation factors are just as important as the technical specs. The right manufacturing partner is more than just a provider; they become an extension of your tech team.
Essential Evaluation Criteria
ISO 9001 certification sets the standard for quality management systems, but knowledge in your business is just as important. A service provider with experience in flight knows how to meet AS9100 standards and accepts PPAP paperwork standards. Medical device makers need providers who know how to follow the FDA's standards for material validation and tracking. Check their technological skills as well as their licenses. Can they work with the materials, standards, and surface finishes that your application needs? Do they make sure that the testing tools they use are always set to NIST standards?
Pricing Models, Lead Times, and Order Flexibility
Clear price, without any secret setup fees or minimum order requirements, lets you make a good budget for developing prototypes. We usually give quotes within 24 hours, and we can handle orders for anything from a single sample to over 1,000 units of production. Predictable lead times are important, especially when development plans are tight. Sample production can be finished in one week, and less complicated parts can be rushed in three days without having to pay extra. This keeps projects on track without having to pay extra.
Verifying Supplier Reliability and Technical Support
Industry-Specific Applications of Custom CNC Machining
Precision production is the basis for new ideas in many fields where safety, efficiency, and dependability are essential. Figuring out how custom powers help with problems unique to a certain business shows the strategic value that goes beyond making generic parts.
Automotive and New Energy Systems
For battery enclosures in electric vehicles, the designs need to be both light and strong so that they can handle impact loads and keep heat control paths open. Custom CNC Machining aluminum parts made from 6082 metal have the right strength-to-weight ratio, won't rust in hard conditions, and stay the same size at temperatures ranging from -40°C to 120°C. Custom CNC Machining and electroplating are good ways to make parts for charging systems. The base material gives the parts strength, and the surface processes make them carry electricity and resist corrosion. Tolerances of ±0.02 mm make sure that high-voltage systems, where safety is the most important thing, are properly sealed and aligned.
Medical Device Manufacturing
Surgical tools, diagnostic equipment housings, and lab machinery parts need to be precise, and the materials must also be biocompatible and able to be tracked. We offer full material certifications that include mill test results, FDA-compliant material paperwork, and the ability to track a particular lot. In sterile settings, surface finishes that meet Ra 0.8 μm standards keep germs from sticking to them. As performance requirements are revealed through clinical testing, design changes are often needed for medical device prototype development. Our fast turnaround times support this iterative process without affecting validation timeframes.
Aerospace and Electronics Applications
Suppliers of aerospace parts have to follow strict rules about dimensional limits, material needs, and paperwork. Five-axis machining can help with complicated shapes like turbine housings or structural braces by cutting down on the number of parts needed and getting rid of mechanical joints that can fail. Precision parts are needed by companies that make electronics and semiconductors for test fixtures, wafer handling systems, and heat management assemblies. This is because output rates are directly affected by the regularity of the dimensions. Custom CNC Machining plastic parts made from materials like PEEK or Ultem offer better electrical insulation, thermal stability, and dimensional accuracy than injection-molded options for prototypes or small batches.
Conclusion
Custom CNC Machining changes projects by giving them the accuracy, adaptability, and speed that today's product development needs. This way of making things can be changed to fit your exact needs, whether you're making medical devices that need to be FDA-compliant, auto parts that need to have tight standards, or industrial equipment with complicated shapes. Working directly with experienced engineers, making prototypes quickly, and going from samples to production without any problems removes the usual hurdles between design idea and made reality. When you choose a precision machining partner that has a track record of success, clear communication, and quality assurance methods, your projects are more likely to succeed in competitive markets where performance and time-to-market are key factors.
FAQ
What lead times should I expect for custom CNC machined parts?
Sample production usually takes one week, but smaller shapes can be made in three days. Production runs rely on the number of pieces and how complicated they are. Usually, lots of 100 to 500 pieces take two to three weeks. You can use rush services if you need to get something quickly for a project deadline. Lead times start once the DFM review confirms that the product can be manufactured.
Can electroplating be applied after CNC machining?
Of course. As a surface treatment after Custom CNC machining, milling, turning, or drilling, electroplating is often used on parts. When handled correctly, the process produces thin layers of metal (3–25 microns) without changing the accuracy of the measurements. This combines the structural accuracy of machining with the surface qualities of plating, such as resistance to rust, conductivity, or a nice finish.
What materials are compatible with custom CNC machining services?
We can make a wide range of materials, such as tool steels, brass, copper, titanium, aluminum alloys (6061, 6082, 7075), and stainless steels (303, 304, 316). Materials that are FDA-compliant, ABS, Delrin, PEEK, Ultem, and polycarbonate are all examples of engineering plastics. The choice of material is based on mechanical needs, exposure to the climate, and standards that are specific to the purpose. During the quotation process, our tech team makes suggestions.
Partner with RYH for Precision Custom CNC Machining Excellence
RYH offers full Custom CNC Machining services and is ISO certified. Their engineering teams have an average of 15 years of professional experience. Our engineers talk to your team directly—no middlemen—to improve plans, suggest materials, and make sure they can be made before production starts. We offer stable quality for both metal and non-metal parts, whether you need fast development with a three-day turnaround time or scalable production with ±0.005 mm tolerances. We help clients all over the world with door-to-door shipping and can remanufacture items within a week if there are quality problems. We've helped automation equipment companies, medical device companies, and tech startups turn ideas into goods that are ready for the market as a trusted Custom CNC Machining maker. Get in touch with bill@bldmachining.com to talk about your project needs and get a full quote within 24 hours.
References
1. Kalpakjian, S., & Schmid, S. R. (2014). Manufacturing Engineering and Technology (7th ed.). Pearson Education.
2. Groover, M. P. (2020). Fundamentals of Modern Manufacturing: Materials, Processes, and Systems (7th ed.). Wiley.
3. Boothroyd, G., Dewhurst, P., & Knight, W. A. (2011). Product Design for Manufacture and Assembly (3rd ed.). CRC Press.
4. ASM International. (2016). Machining: ASM Handbook Volume 16. ASM International.
5. Stephenson, D. A., & Agapiou, J. S. (2018). Metal Cutting Theory and Practice (3rd ed.). CRC Press.
6. Society of Manufacturing Engineers. (2019). CNC Machining Handbook: Building, Programming, and Implementation. SME Publications.
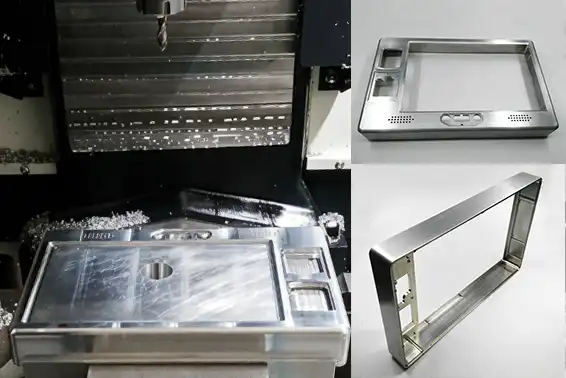
Understanding CNC Machined Parts is important for the success of your project when you're looking for parts for important uses. Using subtractive Computer Numerical Control techniques like CNC Milling, CNC Turning, drilling, and grinding, these precision-engineered parts are made by taking material away from solid stock to make exact shapes. CNC Machining, on the other hand, offers the most accurate measurements, the best surface finishes, and the versatility to make anything from single samples to medium-volume production runs. Whether you're making parts for spacecraft, medical devices, or cars, CNC Machined Parts can handle tight tolerances, complicated shapes, and a wide range of materials, which are problems that traditional methods have a hard time with.
Understanding CNC Machined Parts – Fundamentals and Manufacturing Process
When it comes to accuracy, CNC Machining is where digital technology and hand-made workmanship meet. The process starts with CAD (Computer-Aided Design) models. These models turn your engineering plans into CAM (Computer-Aided Manufacturing) software directions that machines can read. Multi-axis machining centers, such as 3-axis mills for simple tasks and 5-axis systems for complex shapes, can follow these steps to precisely shape raw materials down to the micron-level.
Core Manufacturing Operations
Material Selection Considerations
Material choice has a direct effect on how well a part works, how much it costs, and how it is machined. Many industries, like aircraft and electronics, use aluminum alloys like 6061-T6 and 7075-T6 because they are strong, light, and good at transferring heat. Grades of stainless steel like 304 and 316 don't rust, which is important for medical tools and food processing equipment. Engineering plastics like ABS, Nylon (PA6/PA66), and PEEK are used in places where it's important to reduce weight, prevent chemicals, or keep electricity from flowing. Knowing the qualities of a material helps you choose the right stock for your needs and the situations where it will be used.
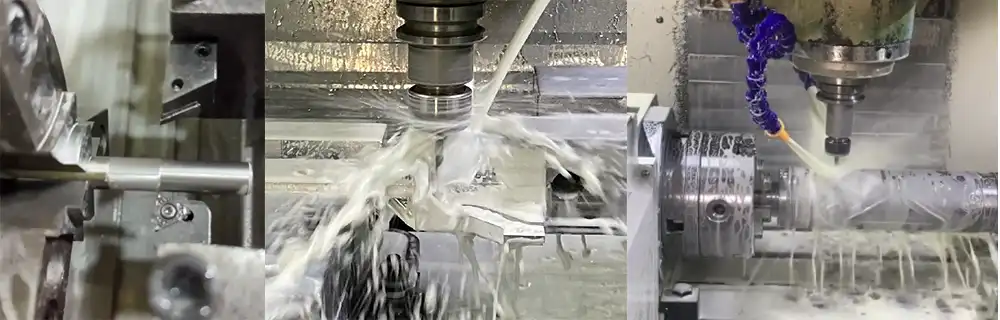
Scalability and Production Flexibility
Comparing CNC Machining with Alternative Manufacturing Methods
In order to pick the best way to make something, you need to know when CNC Machining is the best option and when other methods are better for the job.
CNC Machining vs. Injection Molding
Once you've bought the mold tools, injection molding works great for making a lot of things. Above 10,000 units, it usually starts to save you money. Tooling prices, on the other hand, range from $5,000 to $100,000, which makes it impossible for low-volume needs. For prototypes to mid-volume production, CNC Machining saves money because it doesn't require the purchase of expensive tools. You also keep the design flexible, since changes to the engineering only need to be made to the new CAD files, not the expensive mold itself.
CNC Machining vs. Casting
Casting methods like sand casting and investment casting are good for making big, complicated forms that don't need to be very precise. However, casting has a hard time with tight tolerances, and it often takes extra cutting to get the measurements that are needed. CNC Machined Parts produced through CNC machining can make parts with tolerances as small as ±0.005mm in a single setup, so they don't have the holes and other problems that are common in cast parts. When your requirements are for structural stability and exact measurements, grinding is the most reliable method.
CNC Machining vs. 3D Printing
Additive manufacturing is better for fast development and can make shapes that can't be made with subtractive methods. However, 3D printed parts often have anisotropic mechanical qualities, which means that their strength changes depending on how they were built, and finishing the surfaces needs a lot of work after the fact. CNC Machined Parts can achieve surface finishes as fine as Ra 0.4µm right off the machine and still keep their isotropic properties and uniform strength in all directions. When you need mechanical performance and consistency in dimensions that are good enough for production, grinding is the only way to go.
Standard vs. High-Precision Machining
Standard CNC Machining keeps limits of about ±0.1mm, which is good for most mechanical systems. Tolerances smaller than ±0.01mm can be reached with high-precision machining, which is necessary for aircraft parts, medical implants, and electronic equipment. Costs go up by 30 to 60 percent because high-precision work needs places with controlled temperatures, high-quality tools, and strict checking processes. Knowing the difference between these two terms helps you set the right tolerance levels, which keeps costs low while making sure parts meet functional standards.
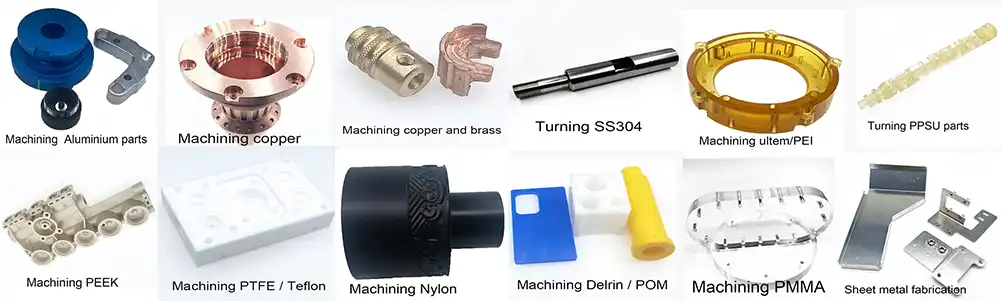
How to Choose the Right CNC Machining Service for Your Business
How you choose a machine partner affects the standard of your products, how quickly they are delivered, and your long-term success as a manufacturer. Before you agree to a provider relationship, you should carefully consider a number of important factors.
Quality Certifications and Standards
Certifications are a reliable way to see how well a seller manages the quality of CNC Machined Parts. An ISO 9001 certification shows basic quality control procedures, while an AS9100 certification covers aircraft standards like risk management and traceability. Medical device makers should look for partners that are certified by ISO 13485. This will make sure that they follow FDA rules and handle medical-grade materials properly. By asking for certification documents during the seller approval process, you can avoid expensive quality problems later on.
Machinery Capabilities and Technology
What the provider can make is directly related to the tools they have. Modern 3-axis mills are good at making simple parts, but 4-axis and 5-axis machines can make complicated shapes in a single setup, which lowers tolerance stack-up and raises accuracy. Swiss-type lathes are great for making precise cylinders with small diameters. During facility audits or virtual walks, look at how old the machines are, how often they are serviced, and how much space is being used. Shops that are overloaded with work and older machines often have trouble keeping wait times consistent.
Engineering Support and Communication
When sales reps handle technical conversations, mistakes in language and design interpretation happen. Direct contact between engineers gets rid of these problems. We've found that providers who include DFM (Design for Manufacturability) analysis in their quotes find early on any possible machining problems, like thin walls that are likely to bend or features that need special tools. This lets the design be improved before production starts. This proactive method cuts down on manufacturing flaws and speeds up project timelines.
Response Speed and Lead Time Management
Scalability from Prototypes to Production
During the whole lifetime of your product, your production partner should be there for you. Suppliers that only do prototypes might not have the process controls needed for production runs that are constant. On the other hand, high-volume shops might think that small sample orders aren't profitable enough, which would cause the schedule to become less important. Look for partners who can handle different order sizes. Companies that have helped clients go from 5-piece samples to 500-piece production runs know how to meet the changing needs at each stage.
Design and Quality Considerations for Optimal CNC Machined Parts
Design choices made in CAD modeling have a big effect on how easy it is to make, how much it costs, and how well it works. When you use DFM concepts early on in the development process, you can avoid costly redesigns and delays in production to get the best CNC Machined Parts.
Design for Manufacturability Principles
Consistency in wall thickness stops warping and tool movement while cutting. Keeping minimum wall thicknesses—usually 0.5 mm for plastics and 0.8 mm for metals—ensures that the structure stays strong without causing too much shaking. When you choose radii like 3mm, 6mm, or 12mm that match normal end mill diameters, you don't have to make special tools because the available cutter sizes match the radii. If the depth of a pocket is more than three times its width, you should avoid it because tools become less rigid as they get longer, which can affect accuracy and surface finish.
Tolerance Specification Strategy
Over-tolerating costs more without making things better. Tight tolerances should only be used for important mating measurements and useful areas. Standard machining tolerances should be used for everything else. A bearing bore that needs to be accurate to within ±0.01mm should be inspected and machined to the highest standards, but external measurements that aren't important can work just fine at ±0.1mm. Using GD&T (Geometric Dimensioning and Tolerancing) callouts to make it clear which features are most important helps machinists use their time and resources wisely and stops rejects that aren't necessary.
Surface Finish Requirements
Roughness on the surface affects both how it looks and how it works. For internal structure parts, rough polished finishes around Ra 3.2µm work well. For sealing and bearing surfaces, fine finishes near Ra 0.8µm are needed to stop leaks and lower friction. On commercial goods with cosmetic surfaces, Ra 0.4µm or better is often required. This can be achieved by fine CNC Milling or secondary polishing. Each step up in surface finish adds time to the processing. Knowing what the function is will keep you from selecting finishes that are too fine and add to the cost.
Quality Control and Inspection
Comprehensive checking processes make sure that the parts that are made meet the requirements. Coordinate Measuring Machines (CMM) measure things accurately in three dimensions, even when the shapes aren't simple. They also make inspection reports that list all the important dimensions. Optical comparators are good for checking a lot of profile traits at once. Suppliers you can trust give you First Article Inspection Reports (FAIR) for new parts, which include material certifications that show how the raw materials were tested at the mill. When quality problems happen, providers with strong corrective action methods look into what went wrong and take steps to stop them from happening again instead of just replacing the broken parts.
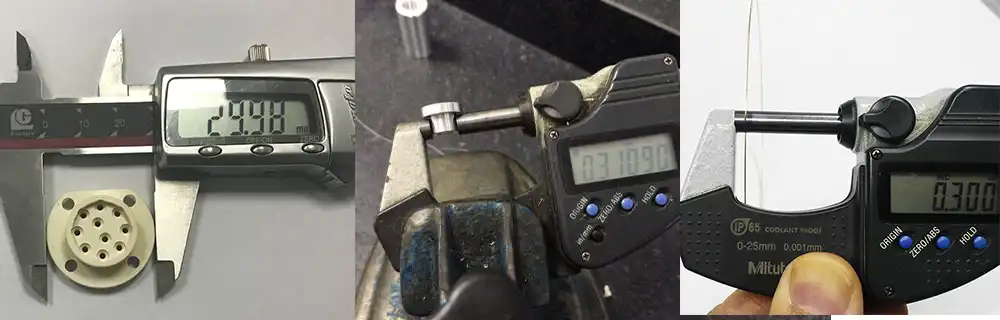
Procurement Best Practices: Ordering, Pricing, and Delivery
Technical Specification Development
Unclear pictures keep people from misinterpreting them, which saves time and effort. Include all important measurements with the right ranges of error, be very specific about the material grades (6061-T6 aluminum, not just "aluminum"), and write down the surface finish needs using standard Ra values. CAD models go along with 2D drawings because they show how the design is supposed to look. However, measurements should be shown on drawings because they are legally binding. Giving machinists STEP or IGES files along with PDFs lets them program straight from solid models, which makes the work more accurate.
Pricing Structure Understanding
CNC Machining prices for CNC Machined Parts usually include material costs, setup time, cycle time, tooling, and finishing processes. Setup costs are spread out over the total number of parts that are made; bigger orders have much lower setup costs per part. The choice of material has a big effect on price. For example, titanium costs 10–15 times more than aluminum, and unusual plastics like PEEK cost more than regular industrial plastics by the same amount. By asking for detailed quotes, you can see what factors affect costs. This lets you make smart choices about design changes that might lower costs without affecting functionality.
Minimum Order Quantities and Volume Planning
To make sure that projects cover their overhead costs, many providers set minimum order values or amounts. Some prototype shops will take orders for a single piece, but sites that focus on mass production need at least 25 to 100 units. To balance the costs of keeping supplies with price cuts on individual items, you need to properly predict demand. Blanket purchase orders with planned releases help sellers plan their capacity while letting you keep track of your inventory levels. This is good for both parties because it leads to better pricing and scheduling.
Industry-Specific Compliance Requirements
Industries that are regulated have strict rules about what materials and processes can be used. Medical gadget parts have to be made from materials that are FDA-approved and can be fully tracked. They also have to go through biocompatibility testing. Material approvals, special process controls, and AS9100 requirements are all needed for aerospace parts. FDA-approved materials and special surface finishes that stop germ growth are needed for food processing equipment. When choosing a supplier, make sure that candidates understand the rules that apply to your business and keep up with their certifications. It is much more expensive to add compliance later than to do it at the beginning of the supplier approval process.
Global Logistics and Delivery Management
International sourcing gives you more sourcing choices, but it makes transportation more difficult. Look at providers that offer door-to-door delivery services and take care of the paperwork, customs clearing, and last-mile delivery. A clear Incoterms deal spells out where duty shifts and costs are split. Express shipping choices are worth the extra cost for prototype orders and projects that need to be done quickly, since delays could affect start dates. Suppliers who have worked with foreign transport know how to handle legal requirements without any problems, which makes your job easier.
Conclusion
Knowing about CNC Machined Parts gives you the power to make smart sourcing choices that improve quality, cost, and delivery throughout the creation and production processes of your product. You can make sure your projects are successful by figuring out when machining is better than other options, carefully reviewing sources, following design for manufacturability rules, and using good buying practices. CNC Machining is still needed in many fields that demand greatness because it offers accuracy, freedom, and a wide range of materials. Manufacturing can be turned from a transactional relationship to a strategic advantage that speeds up creativity and improves a company's place in the market by forming partnerships with capable, responsive providers who offer technical support.
FAQ
What materials work best for high-precision CNC machining?
Aluminum alloys, especially 6061-T6 and 7075-T6, are very easy to machine and keep their shape, making them perfect for electronics and aircraft uses that need to be precise. 304 and 316 stainless steel don't rust, so they can be used in hospital and marine settings. Engineering plastics, such as PEEK and Nylon, are resistant to chemicals and light. The material you choose will rely on the mechanical, thermal, and environmental needs of your product, as well as the cost of machining.
How does CNC machining compare to 3D printing for prototypes?
CNC Machining makes prototypes with tighter tolerances and production-equivalent material qualities than additive manufacturing. This means that functional testing is more accurate when using prototypes made with CNC Machining. Conceptual models and complicated shapes can be printed with 3D printing, but machined samples are better for testing fit, durability, and performance in real-world settings. This lowers the risks when moving to production.
What certifications should I require from CNC machining suppliers?
ISO 9001 gives basic assurances about quality control. For aircraft parts, AS9100 approval is necessary, and ISO 13485 covers the needs of medical devices. Ask for material certifications that show the chain of custody from raw materials to mill test reports and inspection reports that show the accuracy of the dimensions. Certifications show dedication to quality systems that stop errors and make sure rules are followed.
Partner with RYH for Precision CNC Machined Parts
Since 2008, we've been a precision CNC Machined Parts supplier for companies across North America that make aircraft, automobiles, medical devices, and industrial equipment. Our engineering team has an average of more than 15 years of technical experience. They can review your plans, make ideas easier to make, and suggest materials that are both effective and affordable. We can make samples of standard-complexity parts in 3–7 days and have strict quality standards that include FDA compliance, material approvals, and surface treatments like anodizing and salt spray tests.
Our manufacturing options are open enough to support your project from the idea stage all the way through full-scale production. This is true whether you need a single sample or thousands of units. We know how hard it is for engineering teams to buy things when they have to meet tight deadlines, deal with changing requirements, and need quick expert help. That's why we've built our business on getting rid of obstacles to contact and giving dependable results that go above and beyond what's expected.
Talk about your next project with bill@bldmachining.com right now. By sending us your drawings and specs, you'll get a thorough quote along with useful tips for making the product easier to make. Feel the difference in your supply chain when direct technical teamwork and proven precision machining skills are used together. When you use RYH, finding parts stops being a pain and starts being a smart relationship.
References
1. Kalpakjian, S. & Schmid, S.R. (2014). Manufacturing Engineering and Technology (7th ed.). Upper Saddle River: Pearson Education.
2. Groover, M.P. (2020). Fundamentals of Modern Manufacturing: Materials, Processes, and Systems (7th ed.). Hoboken: John Wiley & Sons.
3. Boothroyd, G., Dewhurst, P., & Knight, W.A. (2011). Product Design for Manufacture and Assembly (3rd ed.). Boca Raton: CRC Press.
4. Schey, J.A. (2018). Introduction to Manufacturing Processes (3rd ed.). New York: McGraw-Hill Education.
5. ASM International Handbook Committee. (2016). ASM Handbook Volume 16: Machining. Materials Park: ASM International.
6. Society of Manufacturing Engineers. (2019). Fundamentals of Tool Design (6th ed.). Dearborn: Society of Manufacturing Engineers.
- 1
- 2
- 3
- 4