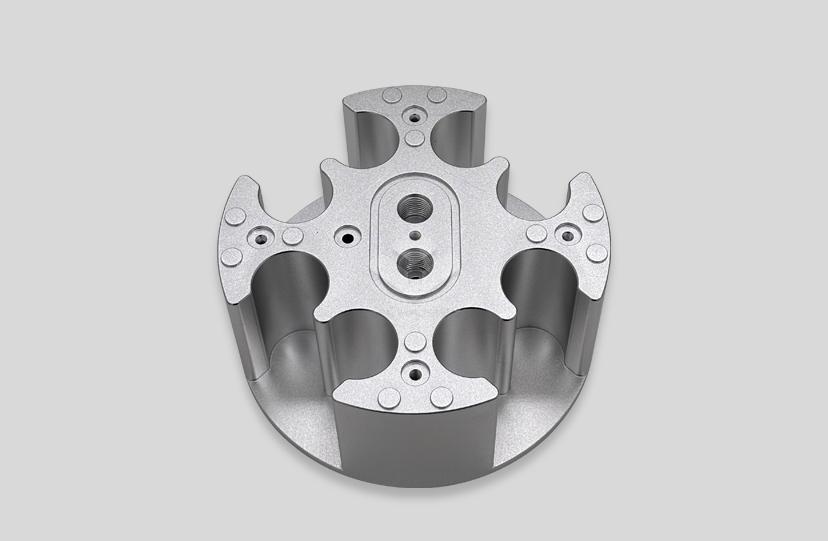
A Complete Guide to Aluminum CNC Machining
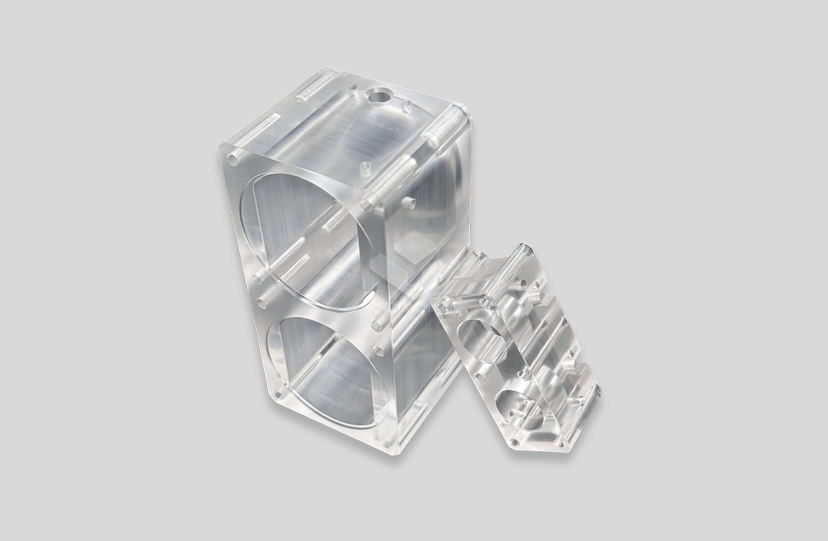
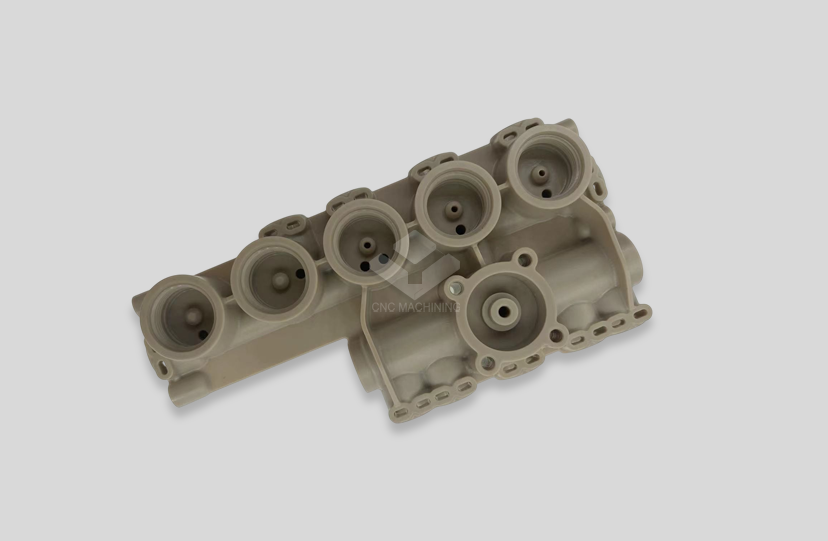
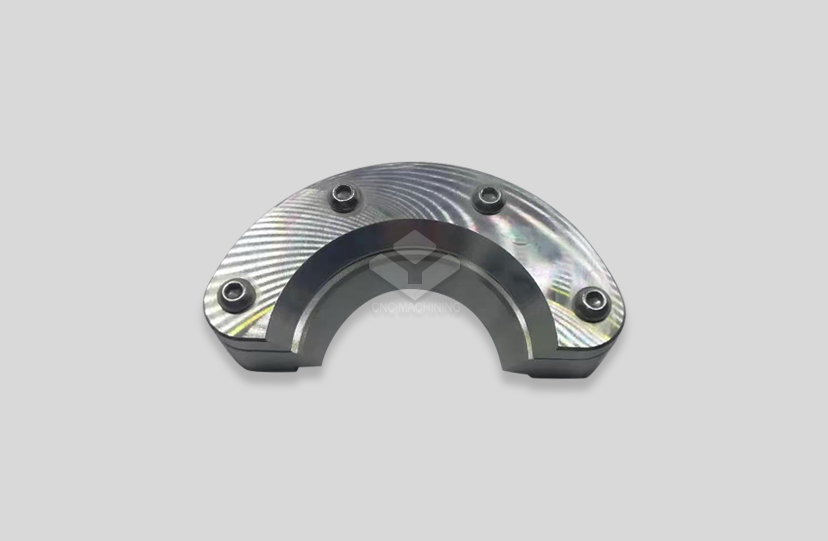
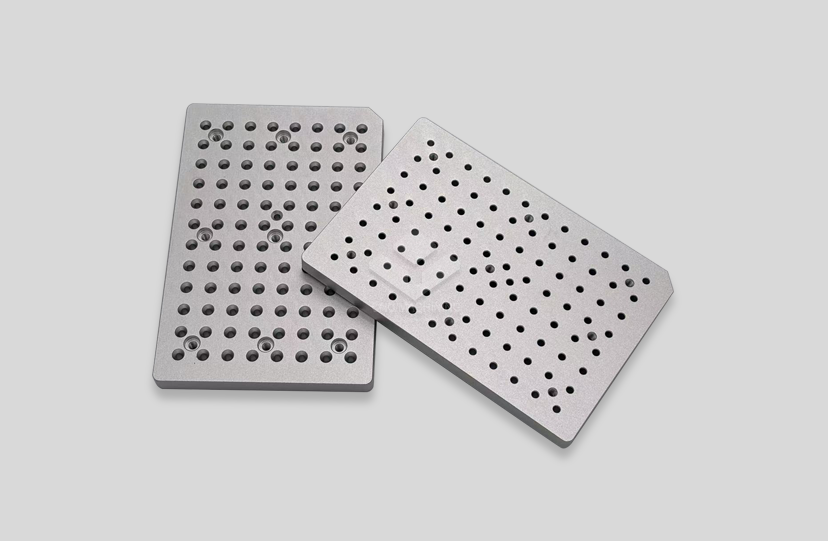
Aluminum CNC Machining is one of the most important technologies in modern precision manufacturing. It uses computer numerical control systems to make complicated, high-tolerance parts out of aluminum alloys. This method uses programmed tool movements across 3, 4, or 5 axes to remove material. It can be used to make anything from medical device housings to aerospace brackets. Working with aluminum is different from working with other metals because it has a high strength-to-weight ratio, is a better thermal conductor, and doesn't rust naturally. These are qualities that make it essential in industries like electronics, automotive, and industrial equipment where performance and dependability must be maintained.
Understanding Aluminum CNC Machining
The process of making something starts a long time before the metal meets the cutting tool. Engineers begin by making CAD models that include all the necessary dimensions and physical details. These digital plans are turned into CAM programs that tell the machine what spindle speeds, feed rates, and tool paths to use based on the properties of aluminum. Aluminum CNC Machining is easier to work with than steel, but it needs to be carefully managed at high temperatures to keep it from deforming and tools from wearing out.
The Sequential Manufacturing Process
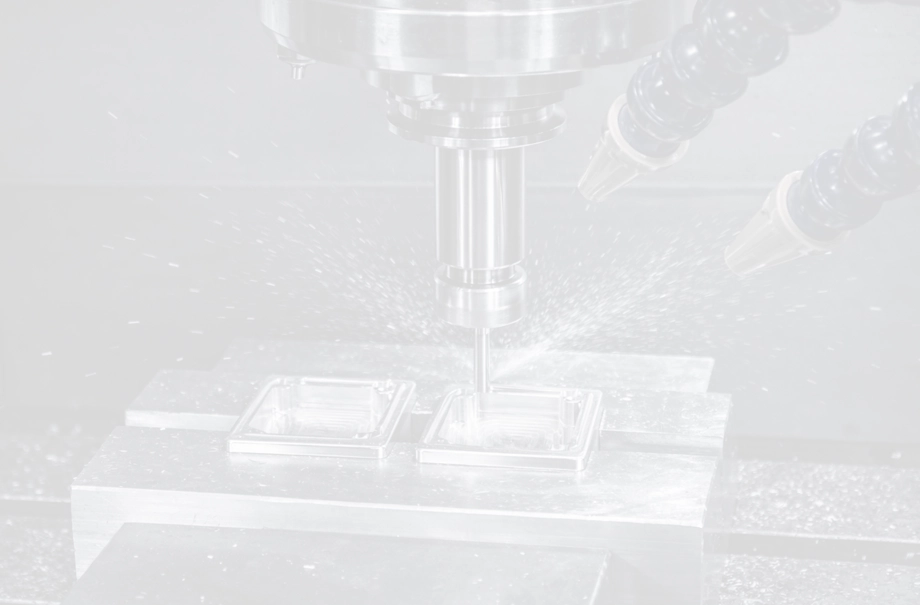
Modern aluminum machining is done in clear steps that make sure the dimensions are correct and the surface is smooth. Setup technicians put plate, bar or billets of raw aluminum stock into precise fixtures that keep them from moving during high-speed cutting. When operators put checked programs into CNC controllers, they start automatic cycles that can keep going with little to no supervision.
Roughing operations use strong end mills and high material removal rates to quickly remove large amounts of material. Because aluminum is soft, it can be cut with harsh conditions that would damage tools made of harder metals. Then, semi-finishing passes bring surfaces closer to their final sizes, leaving only a small amount of room for finishing. In the final steps, sharp, polished cutting edges are used at the best speeds to get surface finishes that range from 63 Ra for functional parts to 16 Ra for decorative parts.
During cutting, flood cooling systems get rid of chips and keep the temperature from rising too much. This is very important for buildings with thin walls because heat buildup causes the dimensions to shift. Once the machining is done, the parts are deburred to get rid of any sharp edges. Next, they are inspected for quality using coordinate measuring machines, optical comparators, or laser scanners, depending on the tolerance requirements.
Why Aluminum Excels in Precision Applications?
When projects need more than one benefit at the same time, procurement teams tend to choose aluminum parts. The material can be machined five times faster than stainless steel, which cuts cycle times and costs directly. It is very light—about one-third the mass of steel—which makes moving equipment use less fuel and lowers shipping costs in global supply chains.
Aluminum naturally creates a protective oxide layer that stops rust from the air without any extra treatment. However, anodizing makes this feature much better. Common alloys have a thermal conductivity of 180 W/m·K, which is why aluminum is used for heat sinks, battery cooling plates, and thermal management systems in electronics. These combined properties help engineers solve real problems, like how to make things lighter without losing their strength, how to get rid of heat in small assemblies, and how to keep their shape when the temperature changes.
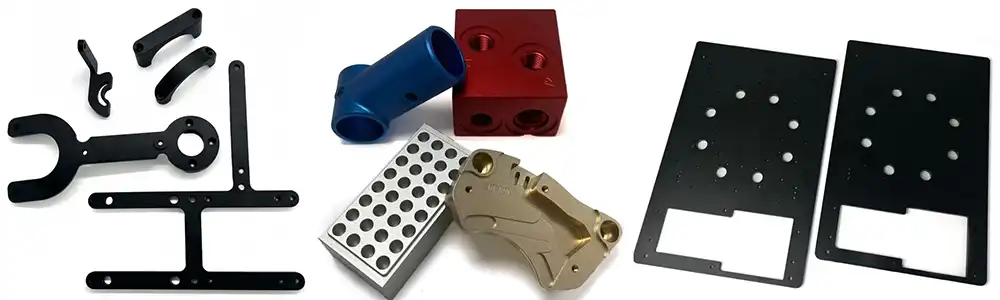
Materials and Technical Specifications in Aluminum CNC Machining
The choice of material has a big impact on how well a component works and how easy it is to make. Each aluminum alloy has its own mechanical qualities, machinability, and post-processing suitability that engineers have to compare to the needs of the application. Aluminum CNC Machining selection fundamentally determines component performance and manufacturing feasibility.
Common Aluminum Alloys and Their Applications
6061-T6 is the basis of the industry because it has good strength (tensile strength around 310 MPa), is easy to machine, and reacts well to anodizing. Every day, we make 6061 parts for robotics frames, housings for automation equipment, and prototype assemblies where mild stress levels meet structural integrity. Because it can be welded, it is perfect for making parts that need to be both precisely machined and united.
7075-T6 is used in projects that need the highest level of strength. It has tensile strengths close to 570 MPa, which is about the same as some steels but lighter than aluminum. This metal is used in aerospace parts, UAV structural elements, and high-performance sports gear where failure is not a choice. The downsides are that it is harder to machine and the color might change during decorative anodizing, which needs special tools and knowledge of the process.
The 6000 series' strongest structural option is 6082-T6, which has higher amounts of silicon and manganese, which raises the yield strength to about 260 MPa. European machine makers like to use this metal for parts of industrial equipment that are under a lot of stress. Its high resistance to rust and ease of welding make it last a long time in harsh conditions. Our machined 6082 parts have been used for marine and offshore equipment where salt air requires better corrosion protection than standard 6061 can provide.
2024-T3 is used in aerospace applications that need to be very resistant to fatigue. It doesn't resist corrosion as well as 6000-series alloys that haven't been treated on the outside, but it can handle damage well, which makes it a good choice for aircraft structural parts that are loaded and unloaded many times. Because it tends to work-harden, this metal needs to be handled carefully when it is being machined.
Achievable Tolerances and Machining Capabilities
Modern multi-axis machines with high-resolution encoders and heat corrections regularly keep limits of ±0.005mm (±0.0002") on important parts like bearing bores and mating surfaces. As a way to balance production efficiency with practical needs, we usually suggest normal ISO 2768-m tolerances (±0.1mm for dimensions under 6mm) for features that aren't very important.
With 5-axis simultaneous cutting, complex shapes are not a big problem. You can make undercuts, compound angles, and complex internal cavities without having to set up the part more than once, which can lead to positioning mistakes that add up over time. Small-diameter tools (down to 0.5 mm) make it possible to make fine details in features, but they deflect, so you need to make sure the toolpaths are optimized and the fixturing is rigid.
For functional surfaces, the surface finish quality ranges from 63 Ra as machined to 8 Ra polished for optical parts or fluid-contact uses. We get finer finishes by doing actions one after the other with sharper tools and slower feed rates. However, planners should be careful when describing the finish requirements because too strict requirements raise costs for no reason.
Design and Programming Best Practices
Effective design for manufacturability lowers costs and raises quality at the same time. Sharp internal corners put a lot of stress on the tool and need very small radius tools that break easily. Specifying radii that match standard end mill sizes (3mm, 6mm, and 12mm) speeds up the process and makes the tool last longer. Draft angles that make it easier for chips to escape and lessen tool contact are good for deep pockets.
If the aluminum wall thickness is less than 0.8 mm, it could bend when it's cut, which could lead to inaccurate measurements or part breakage. For reliable results, we tell our clients to stick to walls that are at least 1.5 mm thick, but when it's necessary, specialized methods can push the limits. In aluminum, thread depths shouldn't be more than 1.5 times the width of the bolt so that they don't strip when the bolt is loaded.
Programmers make the best use of high-efficiency milling strategies to keep the tools constantly engaged, which lowers the amount of heat produced and increases the tool's life. Climb milling gives aluminum a better surface finish while reducing the formation of burrs. Adaptive clearing changes feed rates automatically based on how much material is being removed. This makes metal removal rates as high as possible without breaking the tool.
Comparing Aluminum CNC Machining with Other Manufacturing Methods
When procurement teams know when Aluminum CNC Machining is better than other options, they can make smart decisions about where to get things. Each technology has its own niche, which is shaped by factors like cost, quality, and design difficulty.
Aluminum Versus Steel Machining
About three times as much weight is carried by steel parts as by similar aluminum parts. This makes aluminum the clear choice when design needs to reduce mass. When automakers switch to electric cars, they ask for aluminum battery cases and structure parts to increase the range. Industrial robots use aluminum arms and carriages to lower their inertia, which lets them work faster and with fewer motors.
Aluminum is cheaper to machine because it can be cut at faster speeds and last longer. A steel part that takes 45 minutes to make could be made of aluminum in just 15 minutes, which directly lowers the cost per part even though aluminum is a more expensive raw material. The amount of coolant used goes down a lot, and the time between tool replacements gets longer, which lowers organizational cost.
When it comes to wear, steel's hardness edge is important, like on bearing surfaces, gear teeth, or high-contact tools. Steel or special aluminum alloys with hard-anodized coatings are needed when parts need to fight wear and tear or keep tight tolerances under repeated mechanical stress.
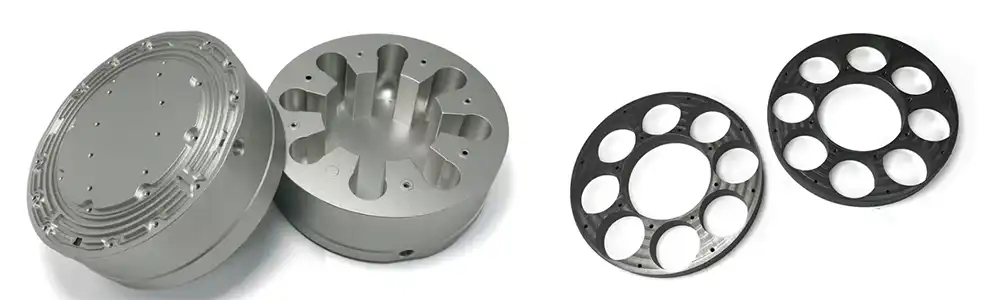
Casting and 3D Printing Alternatives
Die casting works best at very high volumes (tens of thousands of pieces per year), where the initial investment in the tools is recouped over time. Parts made of cast aluminum have thinner walls and more organic forms than parts made by milling alone could achieve. Tighter tolerances mean that cast parts usually need extra work to make sure they fit together perfectly, and the material isn't as strong as worked aluminum, which is used in CNC processes.
Direct metal laser sintering, a type of metal 3D printing, can make shapes that can't be made any other way, like internal grid structures, topology-optimized forms, and conformal cooling channels. Tooling costs and lead time are cut down during prototyping. But the surface finishes made by current additive processes need a lot of post-machining, the costs of materials are higher than those of machined parts, and the mechanical properties are still not as good as those of machined wrought alloys.
More and more people are using a mix of methods, like 3D printing near-net shapes and then using a CNC to finish them precisely. This blends the physical freedom of additive with the accuracy and quality of the surface of subtractive, but it needs suppliers who can do both in-house.
Cost Factors and Procurement Strategies for Aluminum CNC Machining
Understanding costs clearly helps with negotiations and making budgets that are reasonable. There are a lot of factors that affect the final price; some are fixed and others change a lot as the design is improved. Aluminum CNC Machining cost drivers include material choice and production volume.
Primary Cost Drivers
15–40% of the total cost is made up of raw materials, based on the metal and the market. The price of aluminum changes based on global trade policies, energy costs, and changes in supply and demand. Standard alloys like 6061 stay stable and are cheap, but aerospace grades like 7075 cost more. It is important to make good use of materials. For example, a design that needs 80% of the bought stock to be machined away wastes money that could be used to buy better nesting or near-net-shape starting stock.
Machine time is the most important cost factor that can be controlled. Equipment wear and tear, facility costs, and operator labor are all factored into hourly rates. More money is paid for complex 5-axis simultaneous machining than for simpler 3-axis operations. Cutting down on cycle time by simplifying the design directly lowers costs. This can be done by getting rid of tight tolerances that aren't needed, reducing the number of tool changes, and designing features that can be used with standard tools.
When complicated shapes need custom cutting tools or special fittings, the number of tools needed goes up. Standard end mills and drills keep costs low. Custom form tools for unique shapes or dedicated work-holding fixtures for complex parts add one-time costs that are spread out over a large number of production runs.
Batch Size Economics and Lead Time Considerations
Whether you're making one part or one hundred, the time it takes to load programs, install fixtures, and set tool offsets is always the same. This is all on small amounts, which makes per-part costs high. As traffic goes up, setup amortization goes down by a huge amount. We usually see break-even points between 25 and 50 pieces, which is when cutting costs the same as casting.
For prototype quantities of 1 to 5 pieces, speed is more important than saving money. We can get samples to you in 3–7 days if we have to interrupt production schedules and work with setups that aren't as efficient. When you make 50 to 500 pieces, you can properly optimize them by using specialized fixtures, programs that work better, and working many parts at once during each cycle.
Fast-track services shorten wait times by putting jobs at the top of the production line, which often means that standard rates are doubled or tripled. This makes financial sense when validating prototypes speeds up launch dates for new products or when production delays could lead to fines that are higher than expedite fees.
Crafting Effective RFQs and Evaluating Proposals
Complete RFQs get rid of the uncertainty that can cause budget surprises. Include full 3D CAD files (in STEP or IGES format) with all the features, as well as 2D drawings with dimensional tolerances and surface finish callouts, material specifications (including temper condition), the number of items needed and when they need to be delivered, and any other needs, such as material certifications or inspection reports.
Look at prices for more than just the lowest price. Make it clear what's included: Does the price include the first check of the article? Do you give out material certificates for free? What kind of warranty covers not meeting dimensions? Figure out the terms of payment and how they affect your cash flow.
When quotes are much lower than the market average, it's usually because the requirements weren't understood correctly, quality was sacrificed, or the seller was having money problems. We've fixed a lot of projects where the client picked the lowest price but got parts that couldn't be used and then paid a lot for emergency re-manufacturing.
Choosing the Right Aluminum CNC Machining Supplier
Supplier choice is just as important to the success of a project as the quality of the design. When you work with the wrong partner, problems start to pile up, like late deliveries that mess up assembly schedules, measurements that don't match up that need expensive rework, and communication problems that use up engineering resources. Aluminum CNC Machining excellence requires a partner with deep technical expertise.
Essential Qualification Criteria
Industry-specific certifications show that a process is mature. AS9100 covers aerospace needs like material tracking and special processes, ISO 9001 covers basic quality systems, and ISO 13485 covers standards for making medical devices. For parts that come into contact with food or medicine, FDA-compliant materials with full certification documentation are now required.
A manufacturing capability assessment is more than just a list of equipment. Does the shop have 3-, 4-, or 5-axis machines? Five-axis simultaneous machining lets you work on parts with complex geometries in a single setup, which improves accuracy and cuts costs for complicated parts. What spinning speeds and tool-changing methods do they use? Older machines can't handle aluminum's full speed.
The ability to inspect shows a commitment to quality. Handheld calipers alone can't check for complex shapes or close limits in shops. Find coordinate measuring machines (CMM), optical comparators, or laser scanning systems that are right for the complexity of the part. Ask about how to set up statistical process control and how to take appropriate action.
Technical Support and Communication Quality
Manufacturing partners are different from simple machine shops because engineers can easily access them. Can you talk to the experts who program and make your parts directly about design issues? Our image is based on cutting out middlemen in communication. When clients email drawings to engineers, they reply within hours with technical comments, not days later through sales filters.
Design for Manufacturability studies done during the quote process find problems early on. Engineers with a lot of experience can spot tolerance stack-ups that will cause problems during assembly, suggest cheaper alternatives that won't affect function, and suggest material swaps when supply problems threaten schedules.
Throughout the span of a project, responsiveness is important. Quotes that come in in 24 hours instead of a week let buying decisions be made more quickly. Production reports sent out ahead of time, before delays happen, let you plan for what could go wrong. Getting rid of quality issues quickly keeps work from having to stop for long periods of time.
RYH's Comprehensive Manufacturing Partnership
We have been experts in precise CNC machining for clients who want more than just standard making since 2008. Our engineers have been working in the field for an average of 15 years, which gives us the technical knowledge to have deep conversations about things like tolerance allocation, material selection trade-offs, and improving the manufacturing process. This level of detail is very helpful when making a new product, because ideas change quickly as prototypes are tested.
We can fully customize products based on plans provided by clients, and we can machine both metal and non-metal parts in the same production area. This gets rid of the hassle of coordinating when parts need aluminum housings with plastic inserts or steel fasteners; everything ships on time and together. Certifications of materials, reports on measurements, proof of FDA compliance, and specialized finishings like anodizing or salt spray testing are all included without any extra costs.
Small-batch manufacturing is what we do best, not something we don't want to do. High-volume shops require at least 500 to 1,000 pieces to be ordered, but we can handle anything from one sample to 500 production units quickly and easily. This adaptability helps engineering teams test designs to make sure they work, startups take ideas from the drawing board to the market, and established companies keep track of the variety of products they make.
We are attracted to complex machining needs, not turned off by them. Tight tolerances of ±0.005mm, complicated multi-axis geometries, and special surface treatments are all things that push our skills in ways that we like. Other shops turn down projects because they are too hard, but these give you a chance to show how you can solve technology problems.
As part of global logistics support, door-to-door delivery, customs clearance, freight forwarding, and last-mile transportation are all coordinated. Small orders are sent within days by express companies, while bigger production runs are sent by ocean freight, which can be tracked all the way. We've improved these steps over years of working with foreign customers, getting rid of the hassles that companies often face when they buy from overseas.
Quality assurance is more than just checking; it also includes making changes. When problems are reported within the same month, they are remanufactured right away, and the shipping costs are covered. This is usually done within a week. This promise isn't just a way to protect ourselves from harm; it shows that we believe in our processes and want our customers to succeed.
Conclusion
Aluminum CNC Machining provides unmatched flexibility for precision component manufacturing across industries demanding lightweight, corrosion-resistant, thermally conductive parts. Success needs more than just good tools. It also needs knowledge of the materials, how to make processes run more smoothly, and quick technical support throughout the lifecycle of the product. Cost drivers, tolerance levels, and buyer approval factors that tell the difference between real production partners and transactional vendors are things that procurement teams should know. Whether you're making new products or improving existing supply chains, choosing suppliers who offer both engineering collaboration and manufacturing expertise cuts down on time and risk.
FAQ
What tolerances are realistic for aluminum CNC components?
Standard cutting is an inexpensive way to meet ISO 2768-m standards (±0.1mm for smaller sizes). If you use high-precision tools and control the heat well, you can get features like bearing bores or precision mounting surfaces to within 0.005mm. We suggest setting tight tolerances only when they are technically required, since too many strict requirements across a part raise costs without improving performance.
How do I choose between 6061 and 7075 aluminum?
6061-T6 is good for most uses that need high strength, good machinability, and great anodizing properties. When maximum strength is needed, like in aerospace structures, high-stress mechanical parts, or situations where weight reduction needs all the strength advantages possible, 7075-T6 is the right choice. You can expect 7075 to cost more for materials and take a little longer to machine.
Can thin-walled aluminum parts be machined accurately?
If the walls are less than 1.5 mm thick, they could bend during cutting, which would make the measurements wrong. For thin-walled parts, we use special methods: flood cooling lowers thermal expansion, optimized toolpaths lower cutting forces, and sometimes stress-relieving heat treatments between operations keep the parts stable. Talk about the required wall thickness early on in the design review to set reasonable goals.
What lead times should I expect for aluminum machining projects?
Depending on how complicated the design is and how busy the factory is right now, prototypes of 1 to 10 pieces are usually finished in 3 to 7 days. Production runs of 50 to 500 pieces usually take two to four weeks, which includes getting the materials, optimizing the programming, planning the production schedule, finishing the pieces, and inspecting them for quality. When the job needs to be done quickly enough to justify the extra cost, rush services can cut these timelines down by a large amount.
Partner with RYH for Your Precision Aluminum CNC Machining Manufacturing Needs
To get reliable component sourcing, you need suppliers who are both technically knowledgeable and quick to act. At RYH, our engineering team works directly with your creators to make sure that the product is easy to make, that the right materials are used, and that the limits are reasonable so that function and cost are both considered. We send test models within a week, or sometimes in three days for simpler shapes. This lets us make products quickly. We can do everything from complicated 5-axis machining to specialized surface treatments, and all of these services come with full material certifications and inspection records. With small-batch freedom, you don't have to place huge minimum orders that take up a lot of cash and warehouse room. See what a difference it makes to work with a manufacturing partner who really wants you to succeed. Get in touch with bill@bldmachining.com right away to talk about your Aluminum CNC Machining requirements with engineers who understand your problems and come up with solutions that go above and beyond what you expect.
References
1. Davis, J.R. (2001). Aluminum and Aluminum Alloys. ASM International Handbook Committee, Materials Park, Ohio.
2. Kalpakjian, S., & Schmid, S.R. (2014). Manufacturing Engineering and Technology (7th ed.). Pearson Education, Upper Saddle River, New Jersey.
3. Stephenson, D.A., & Agapiou, J.S. (2016). Metal Cutting Theory and Practice (3rd ed.). CRC Press, Boca Raton, Florida.
4. Boothroyd, G., Dewhurst, P., & Knight, W.A. (2011). Product Design for Manufacture and Assembly (3rd ed.). CRC Press, Boca Raton, Florida.
5. Totten, G.E., & MacKenzie, D.S. (2003). Handbook of Aluminum: Vol. 1 Physical Metallurgy and Processes. Marcel Dekker, New York.
6. Machinery's Handbook (31st ed.). (2020). Industrial Press, New York.